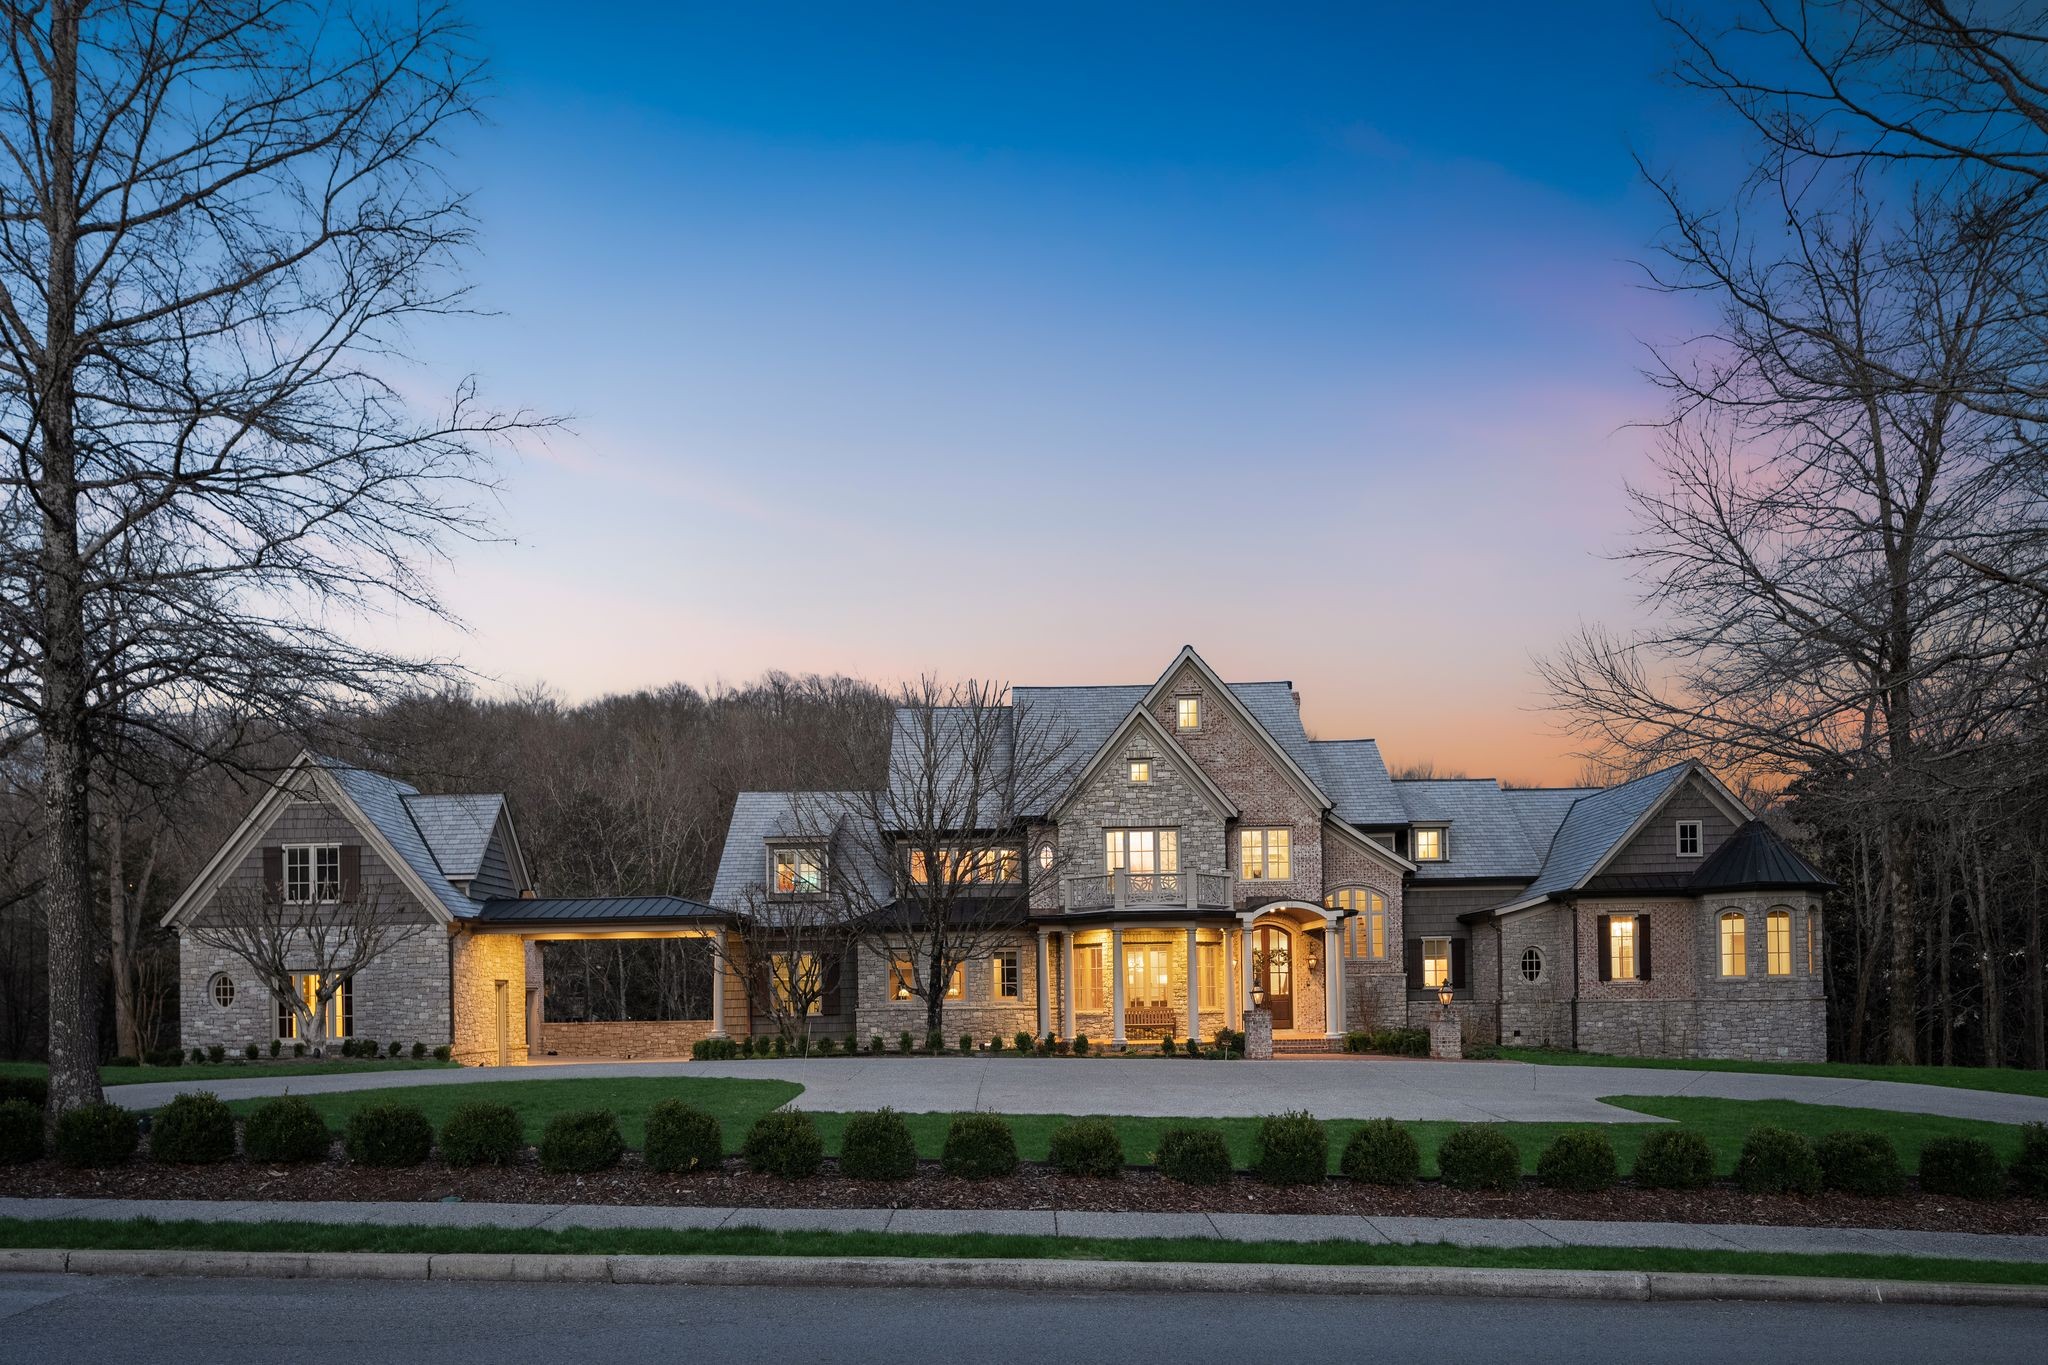
Stone-and-brick home with glowing windows, gabled wings, and a curved driveway at dusk.

Sold

Courtesy of Compass RE, Katie Morrell Listing Contact: 6155933103 

$5,250,000

1066 Vaughn Crest Dr

1066 Vaughn Crest Dr, Franklin, TN 37069

Description

Nestled within the gates of Laurelbrooke, one of Middle Tennessee's most prestigious luxury communities, this exquisitely redesigned estate offers refined living surrounded by privacy and natural beauty.

Thoughtfully updated with elevated designer finishes, the home features sophisticated lighting, curated wallpaper, custom window treatments, and integrated in-ceiling speakers throughout. A grand foyer opens to beautifully appointed living spaces designed for both everyday living and entertaining.

The chef's kitchen is the heart of the home, complete with a double-oven Capital gas range, additional gas cooktop, two dishwashers, expansive pantry, and breakfast room. It flows seamlessly into a warm den with a stone fireplace, wet bar, and wine refrigerator. The main-level primary suite offers a private retreat with dual walk-in closets and a spa-inspired bath.

Designed for effortless indoor-outdoor living, the home opens to a spacious patio and screened-in porch with its own fireplace. Upstairs features two en-suite bedrooms, a bonus room, and second laundry room, while the fully finished basement includes a media room, second kitchen, living area with fireplace, and two additional en-suite bedrooms.

A separate cottage currently serves as a private gym and office, while peaceful pond views and wooded surroundings create a true retreat. Located in the highly sought-after Laurelbrooke community with 24-hour security, pool, pickleball courts, and close proximity to Percy Warner Park, this exceptional residence offers luxury living just minutes from Nashville's finest amenities.

Features

7 Beds

9 Baths

11,861 Sq.Ft. Living Area

1.51 Acres Lot

Features & Amenities

Interior

Total Bedrooms 7
Total Bathrooms 9
Full Bathrooms 7
Half Bathrooms 2
Laundry Room Electric Dryer Hookup, Washer Hookup
Flooring Carpet, Wood, Marble, Tile
Appliances Double Oven, Gas Oven, Gas Range, Dishwasher, Disposal, Microwave, Refrigerator
Other Interior Features Bookcases, Ceiling Fan(s), Elevator, High Ceilings, In-Law Floorplan, Pantry, Walk-In Closet(s), Wet Bar, High Speed Internet

Exterior

Stories 2
Garage Space 3.0
Water Source Public
Utilities Water Available
Parking Garage Door Opener, Garage Faces Side
Heat Type Central
Air Conditioning Central Air
Sewer Public Sewer
HOA Amenities Clubhouse, Gated, Pool, Sidewalks, Underground Utilities, Trail(s)
Security Features Security Gate, Security Guard

Area & Lot

Status Sold
Date Sold May 8, 2026
LIVING SPACE 11,861 Sq.Ft.
TOTAL AREA 11,861 Sq.Ft.
LOT SIZE 1.51 Acres
MLS® ID 3198057
Type Residential
Year Built 2003
Architecture Styles Traditional
ELEMENTARY SCHOOL Grassland Elementary
MIDDLE SCHOOL Grassland Middle School
HIGH SCHOOL Franklin High School

Financial

SALES PRICE $5,250,000
REAL ESTATE TAXES $12,350/yr
HOA Fees $1,100/3 mos
Cindy

Cindy Wallace

Work With Cindy

Her passion for people and her values for treating others exceptionally is the basis for her business.

Let's Connect