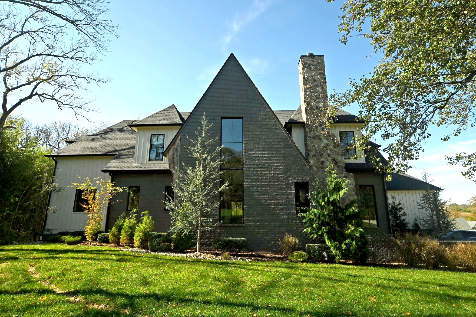
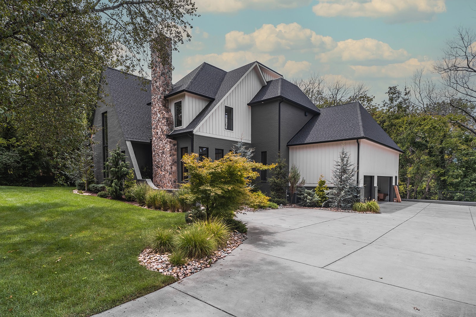
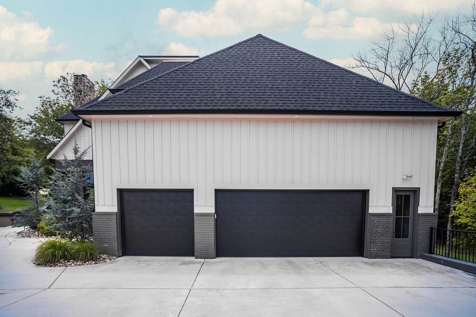
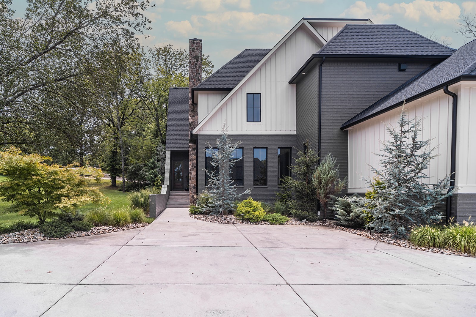
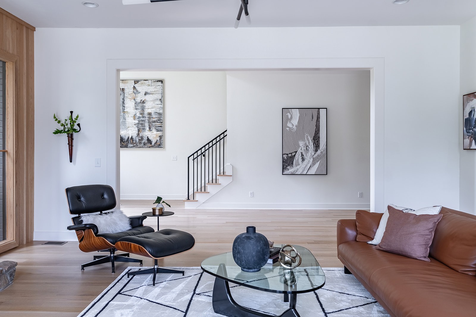
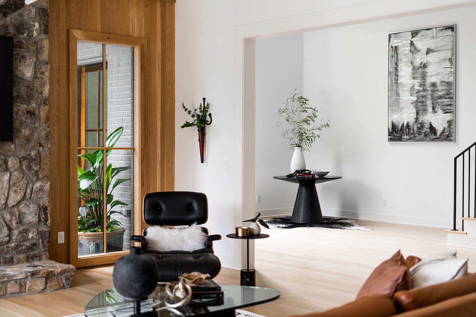
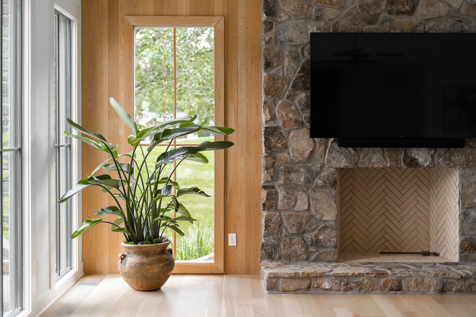
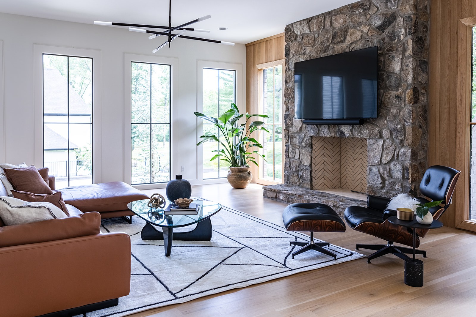
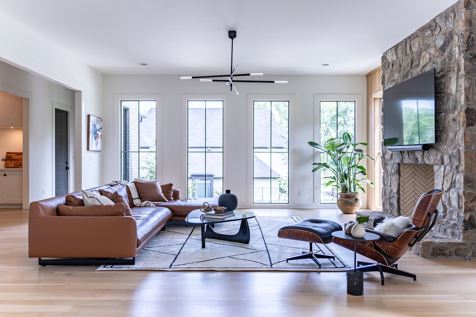
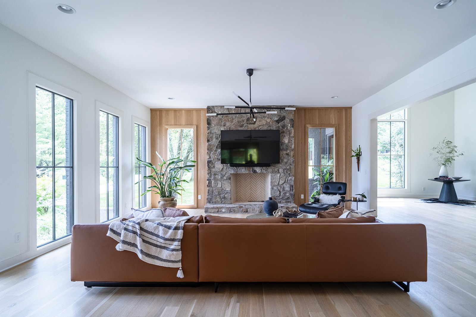
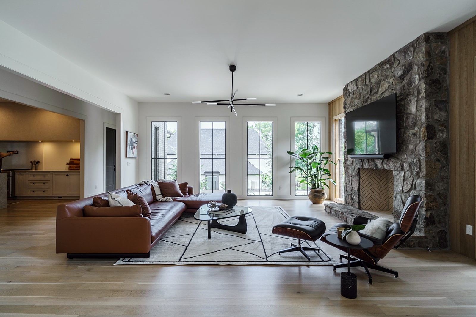
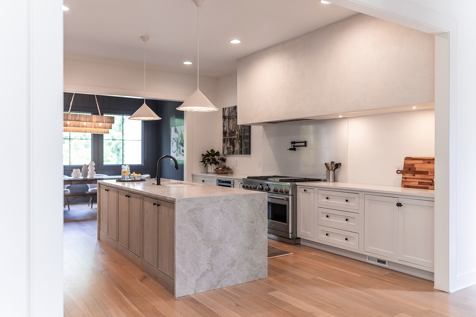
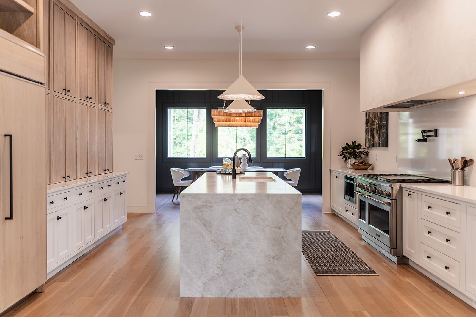
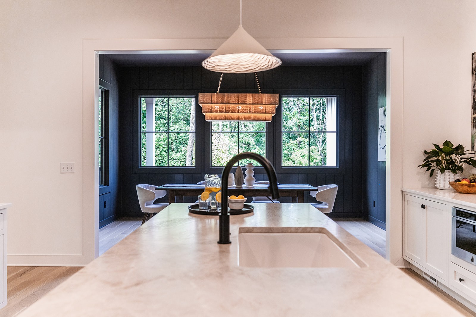
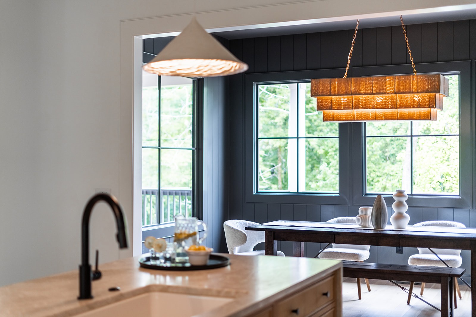
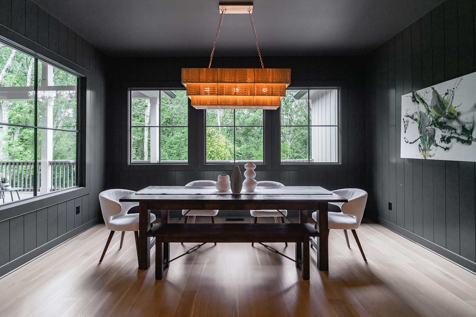
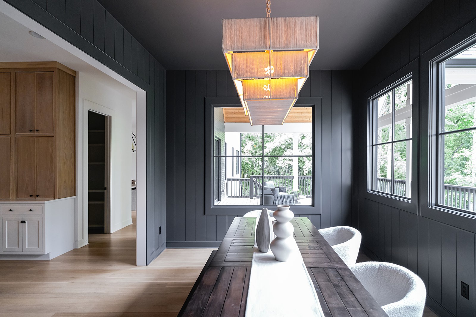
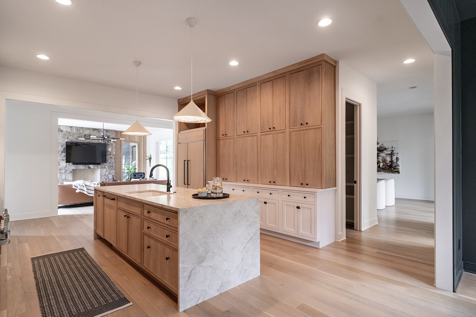
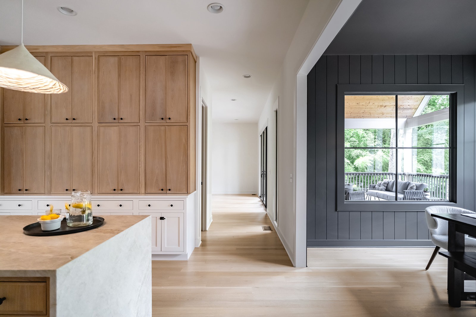
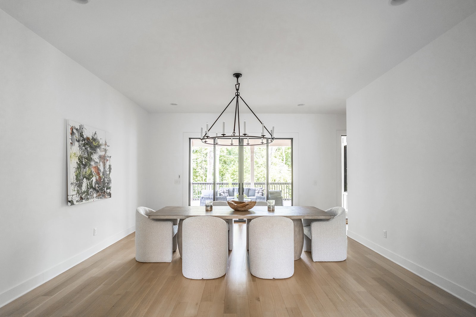
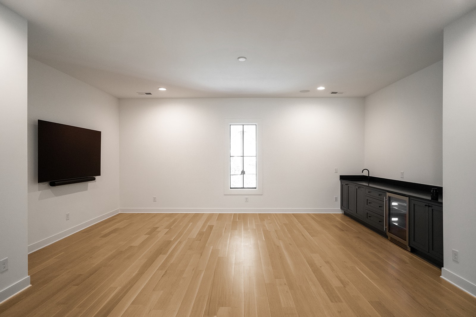
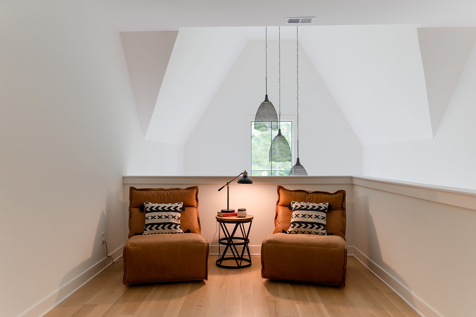
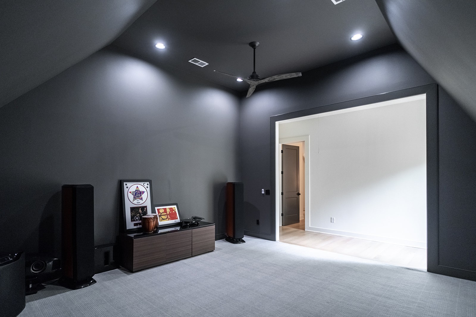
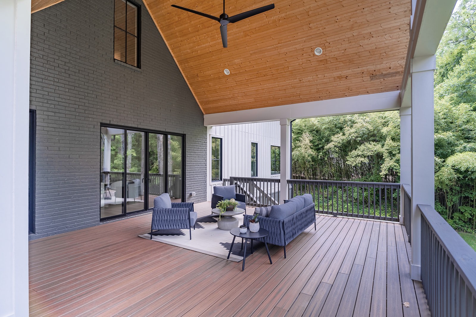
Sold
Sold
$3,800,000
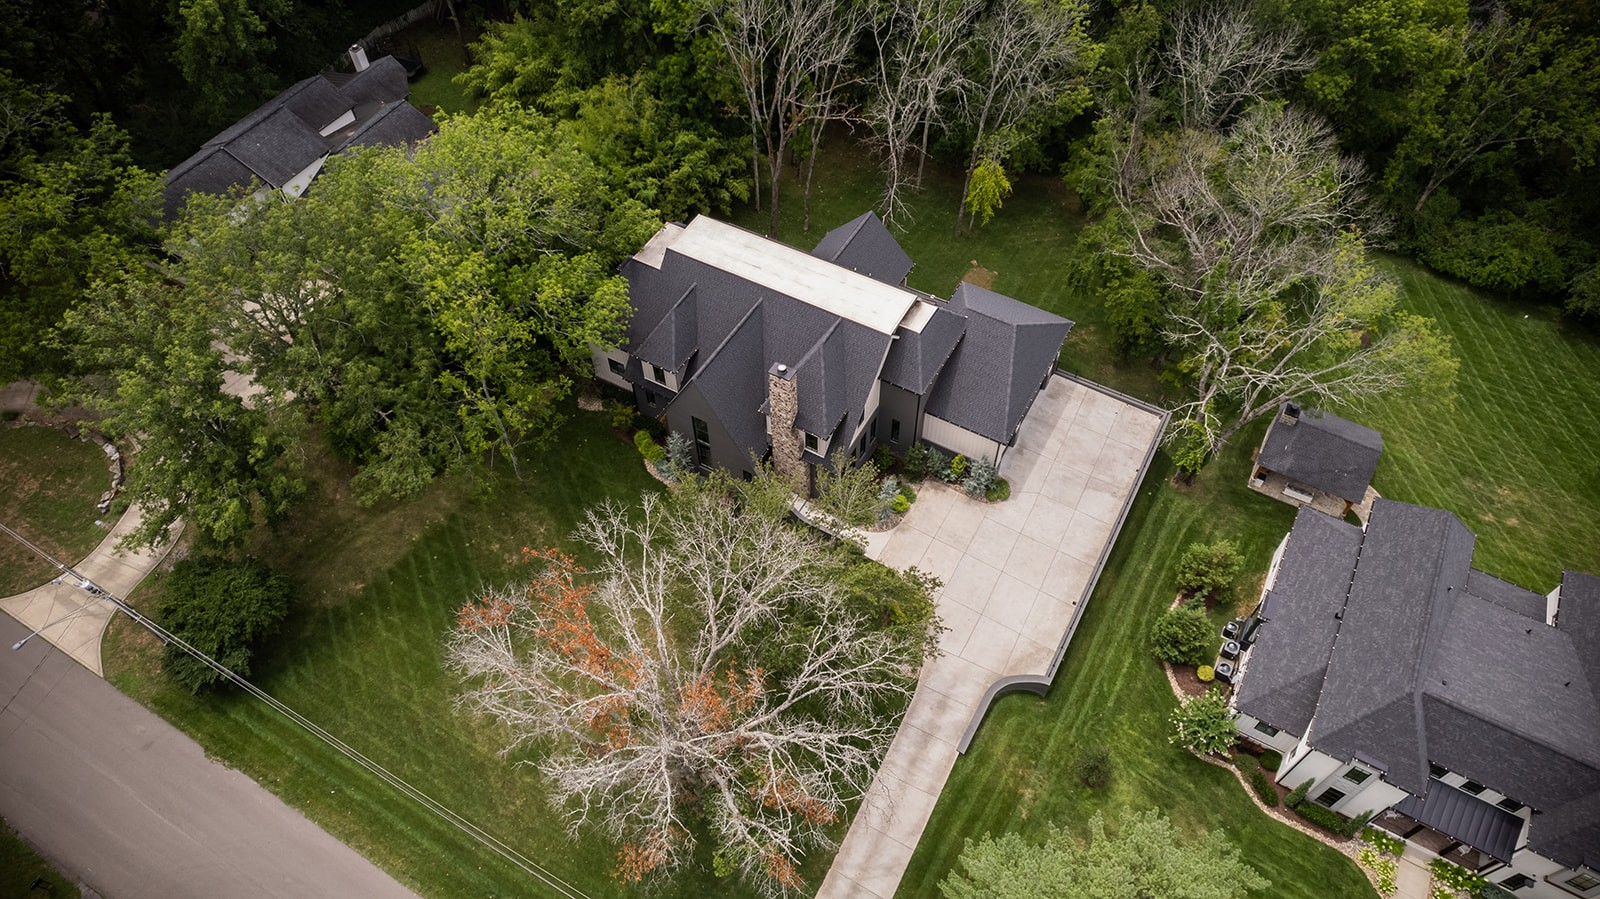
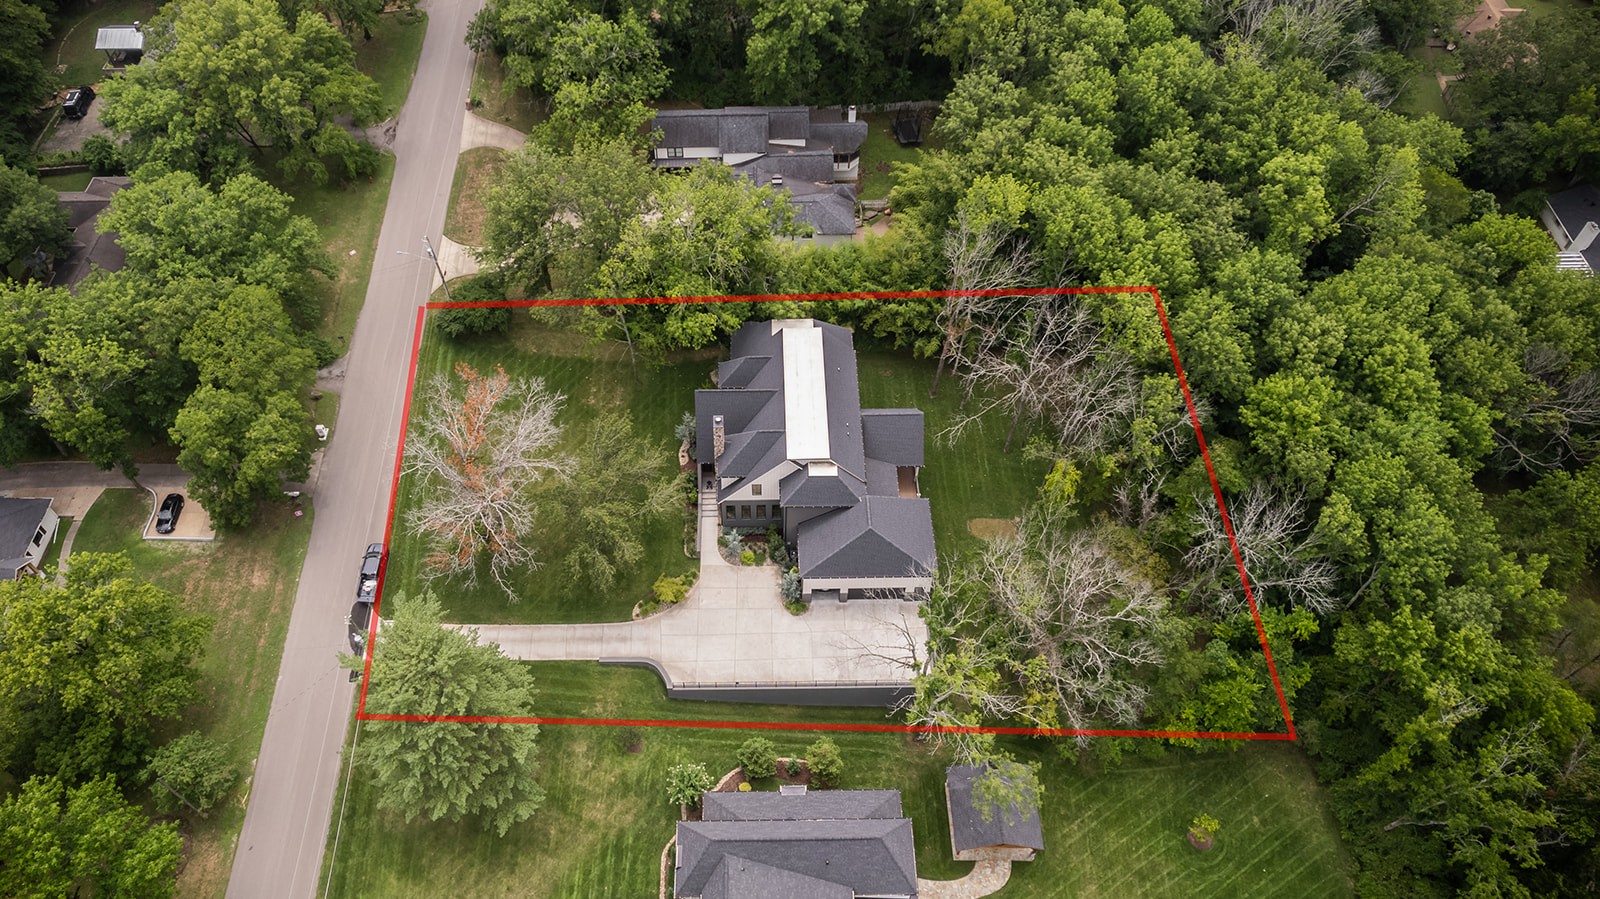
4617 Villa Green Dr, Nashville, TN 37215
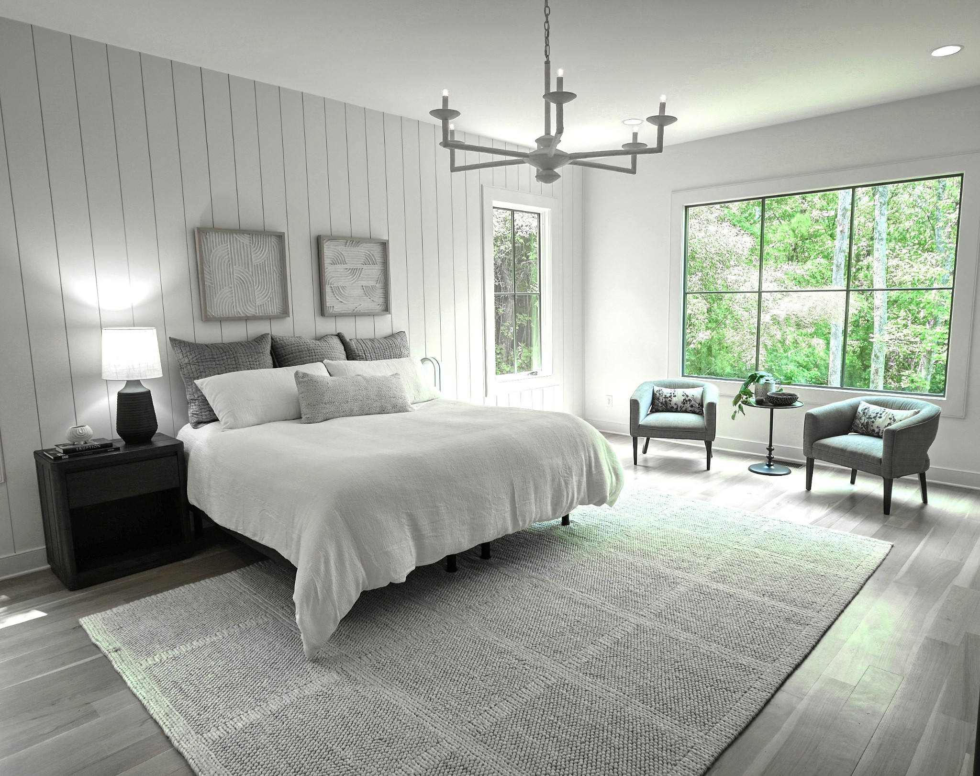
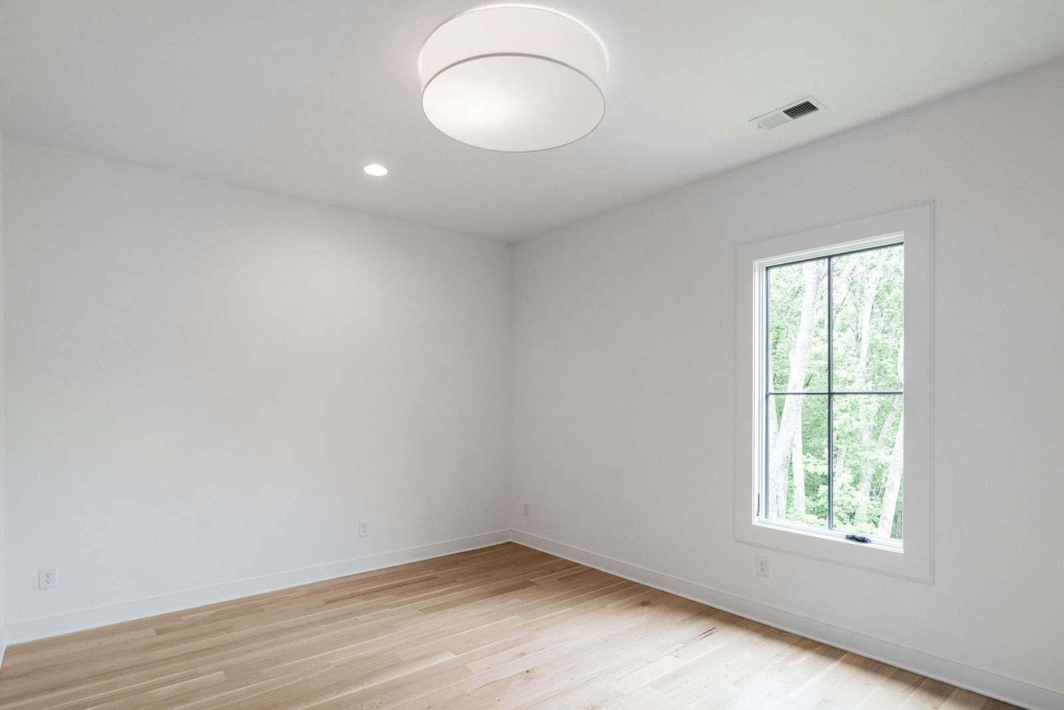
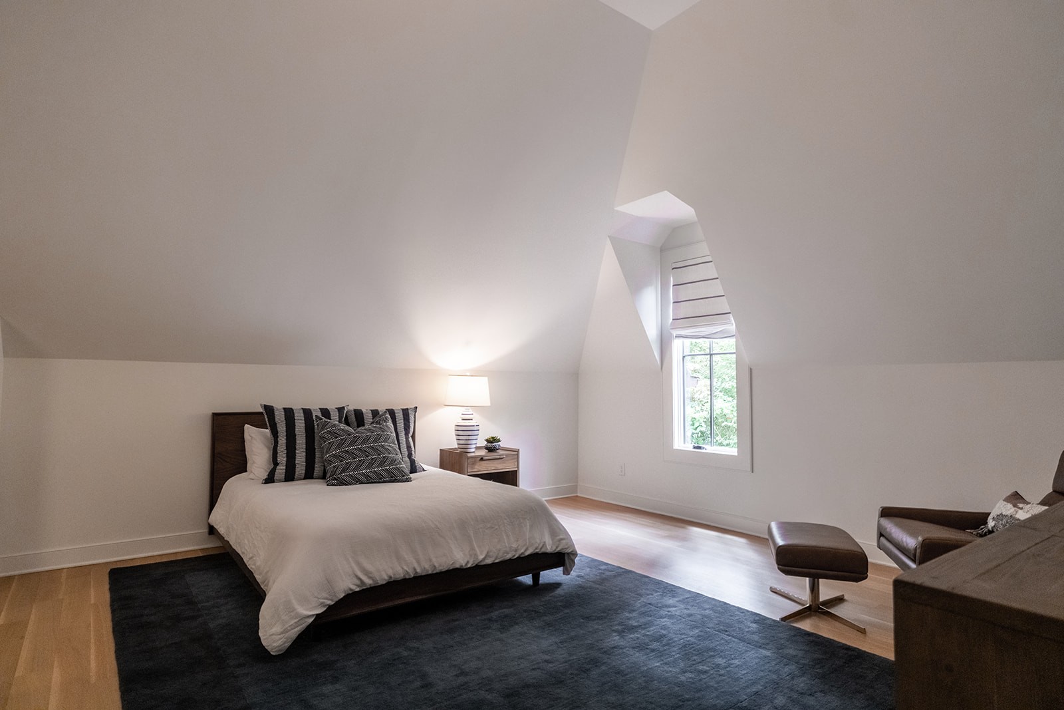
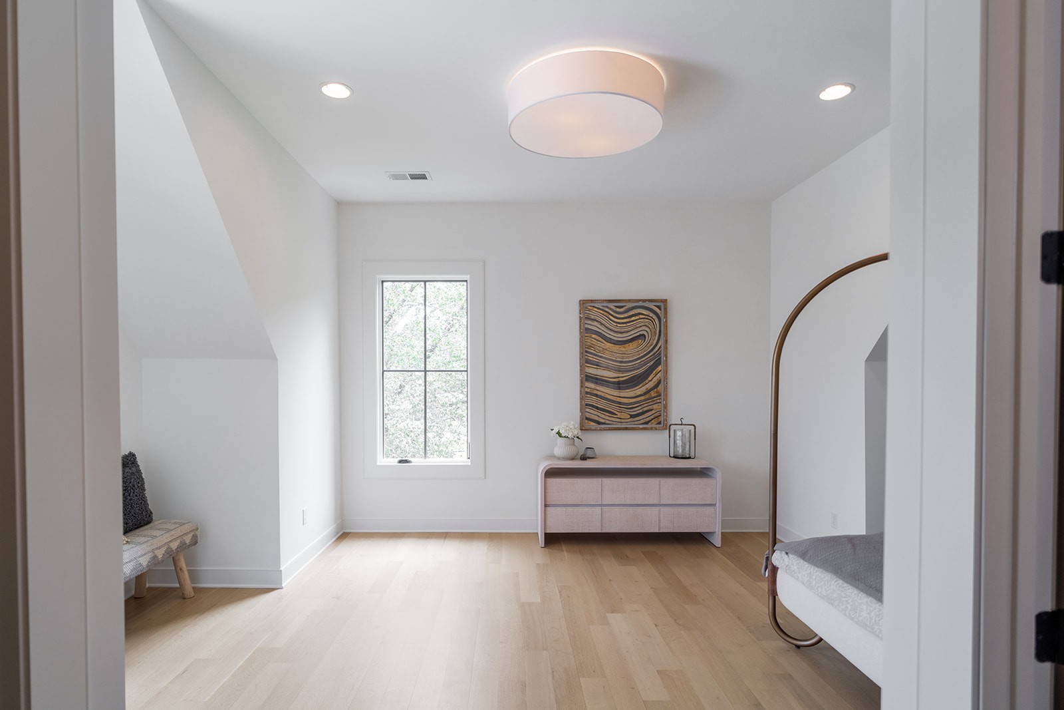
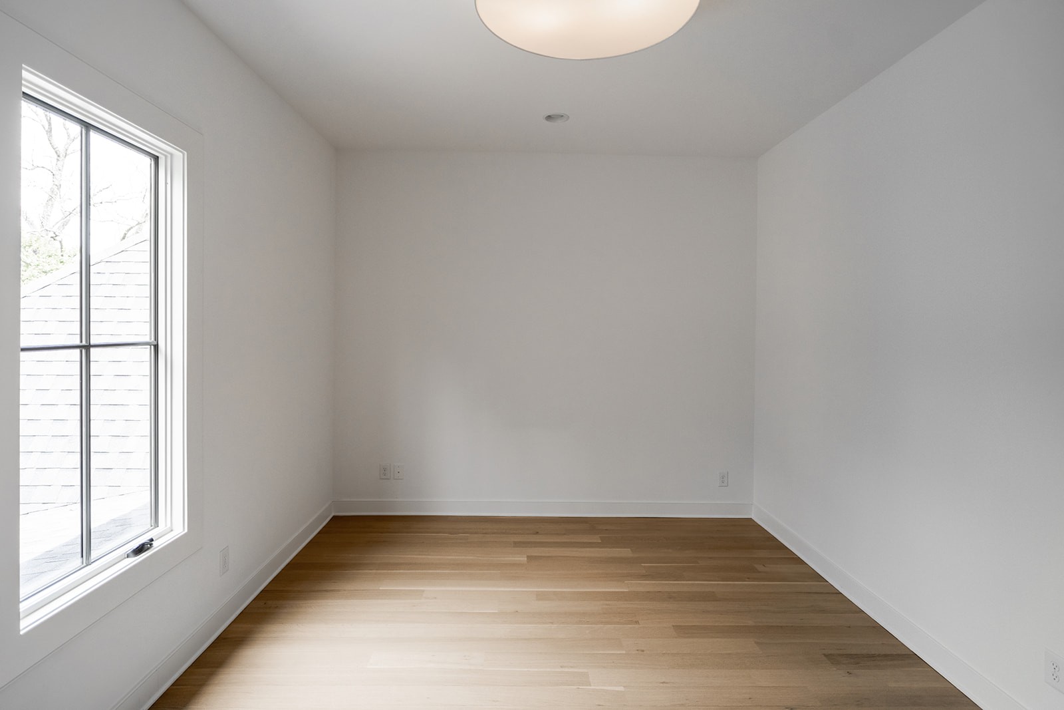
5 Beds
7 Baths
6,414 Sq.Ft. Living Area
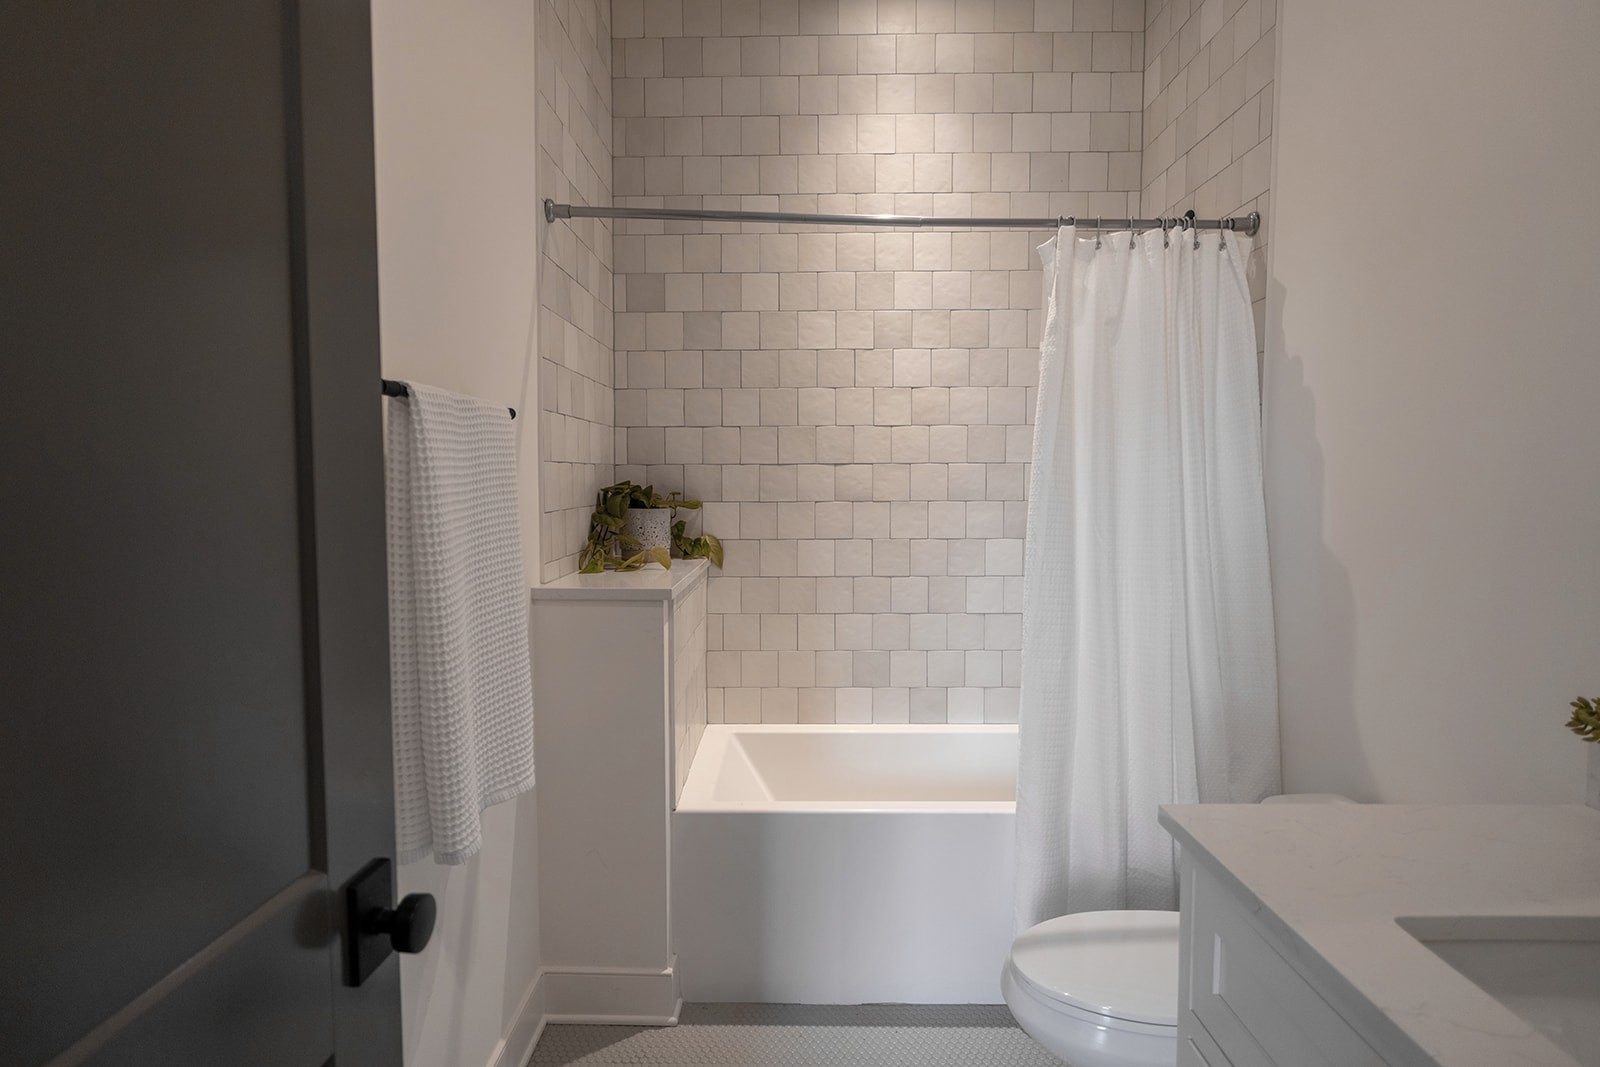
1.02 Acres Lot
| Total Bedrooms | 5 |
|---|---|
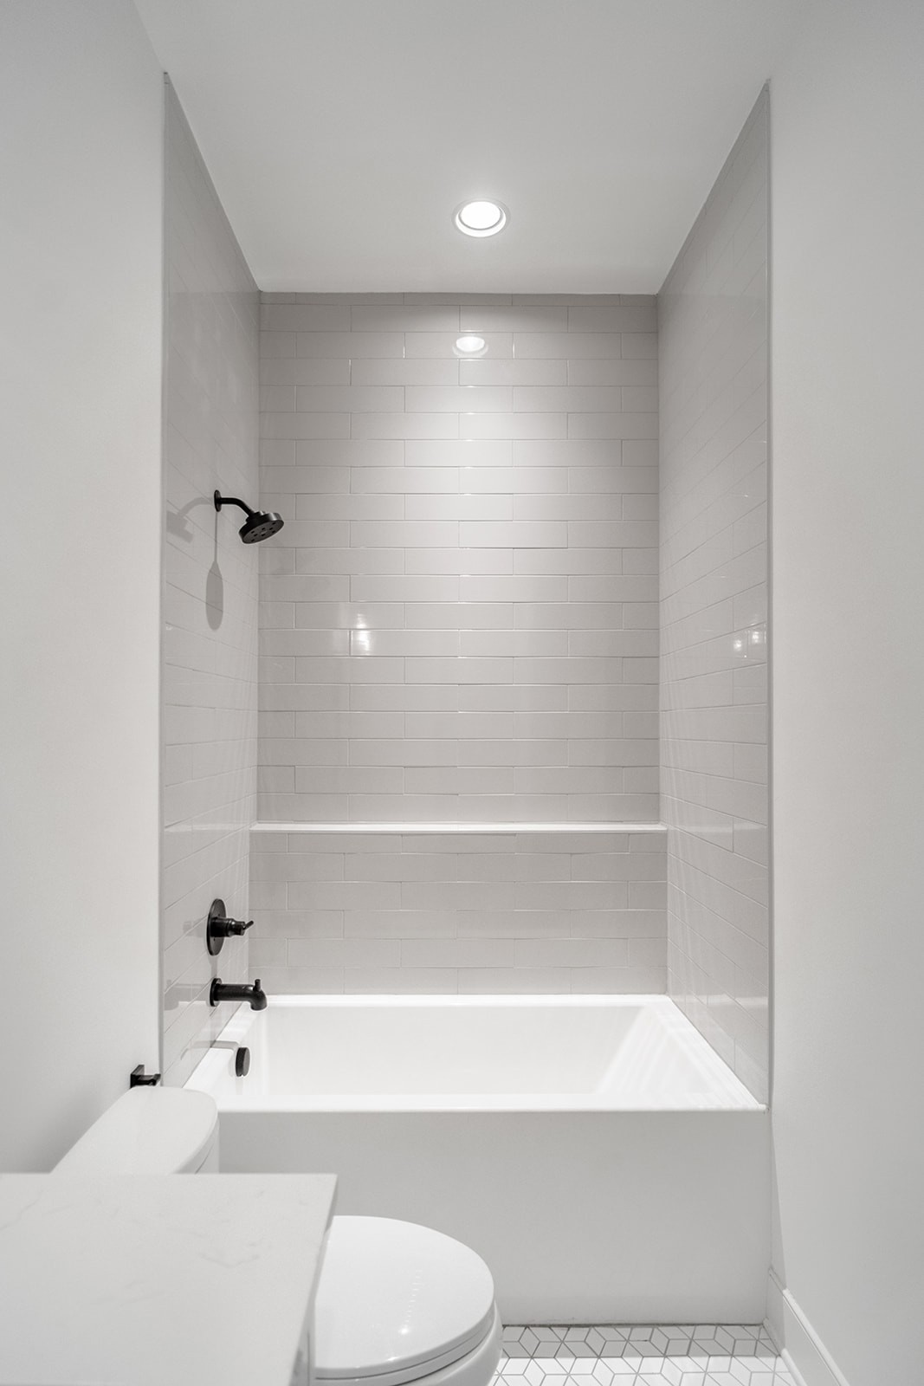
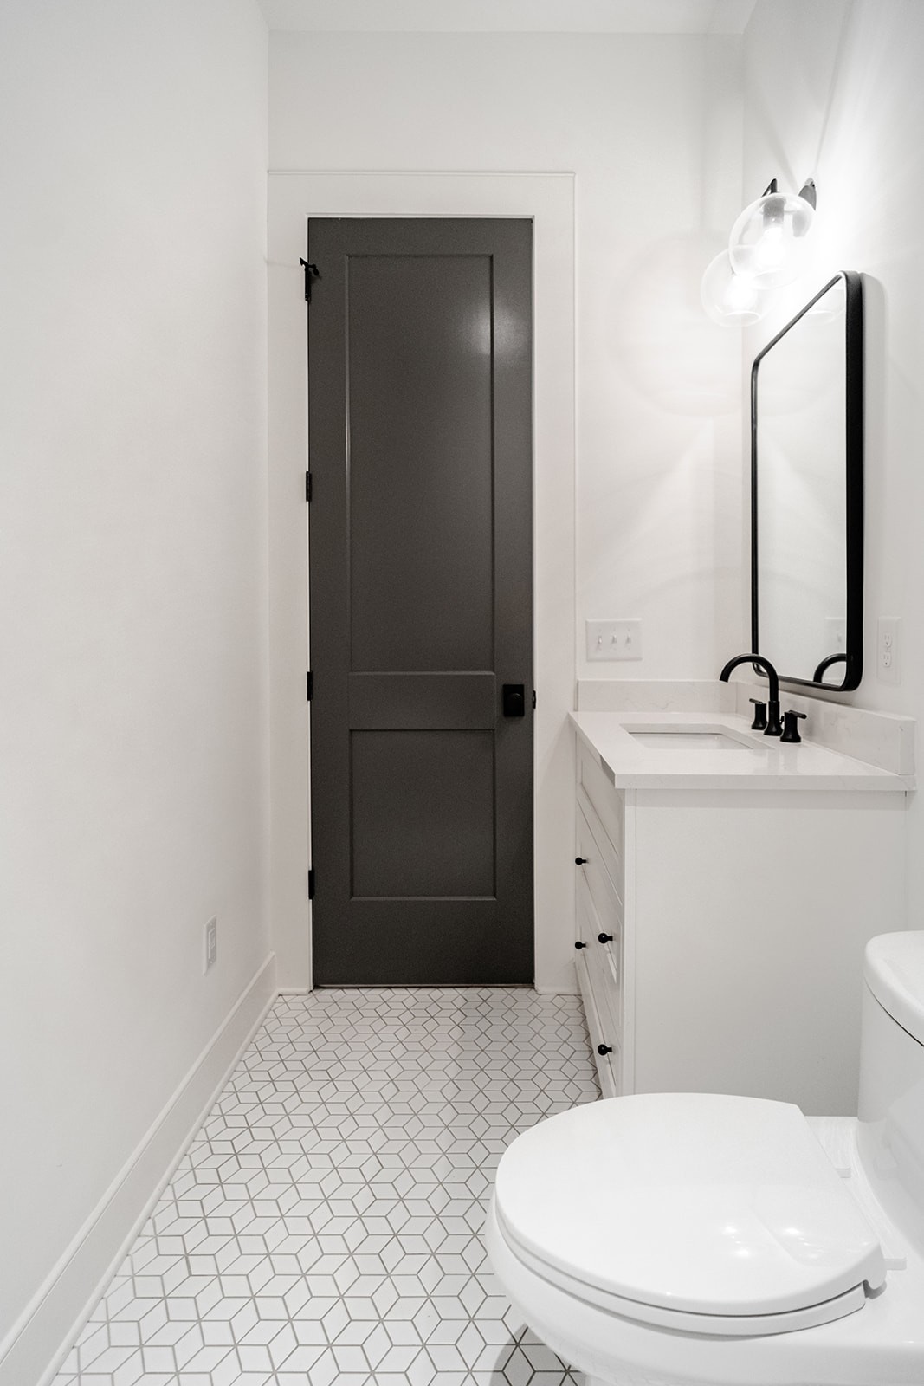
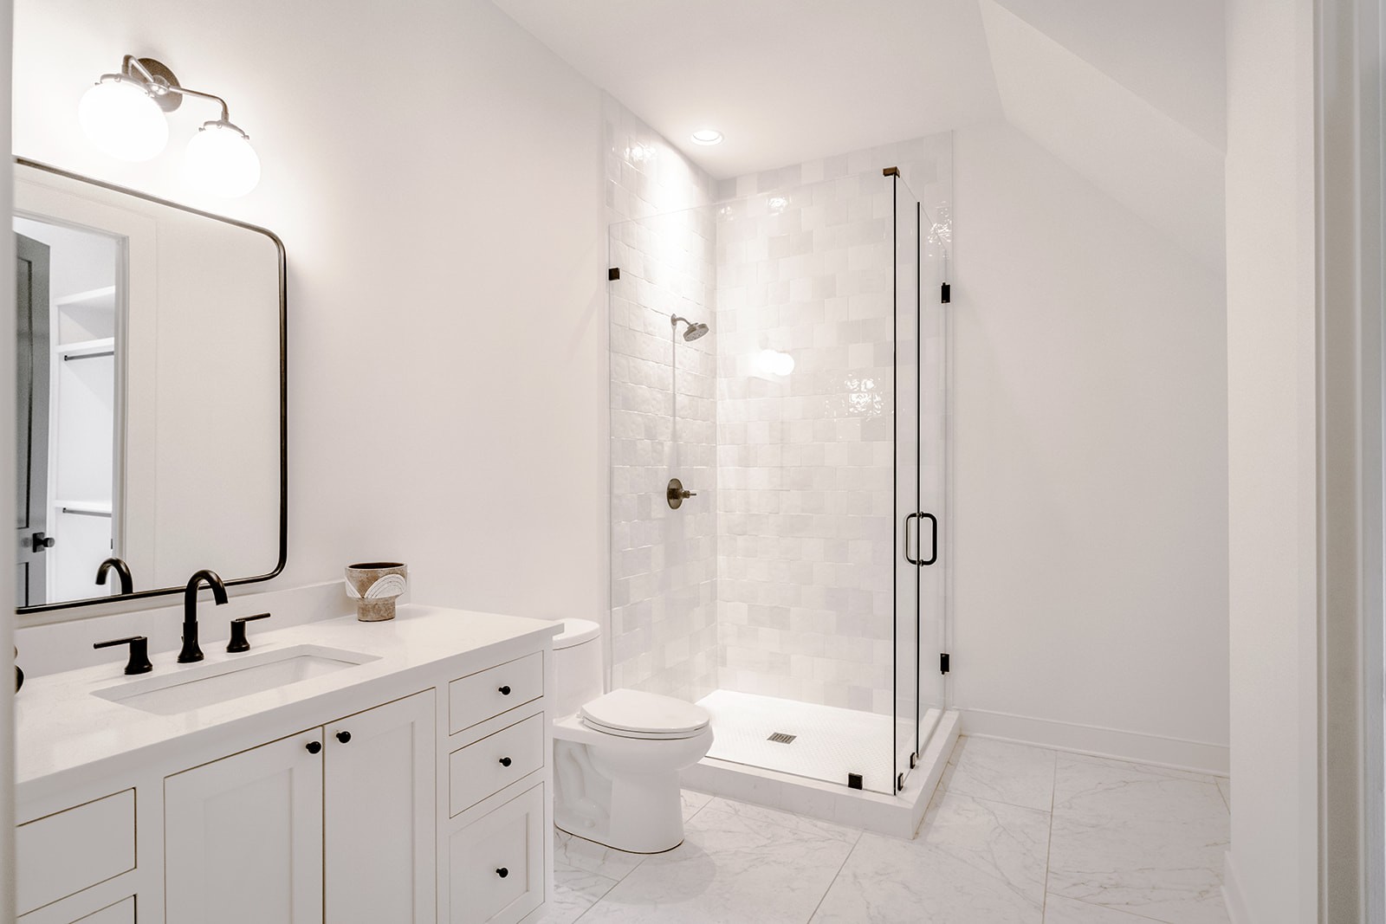
| Total Bathrooms | 7 |
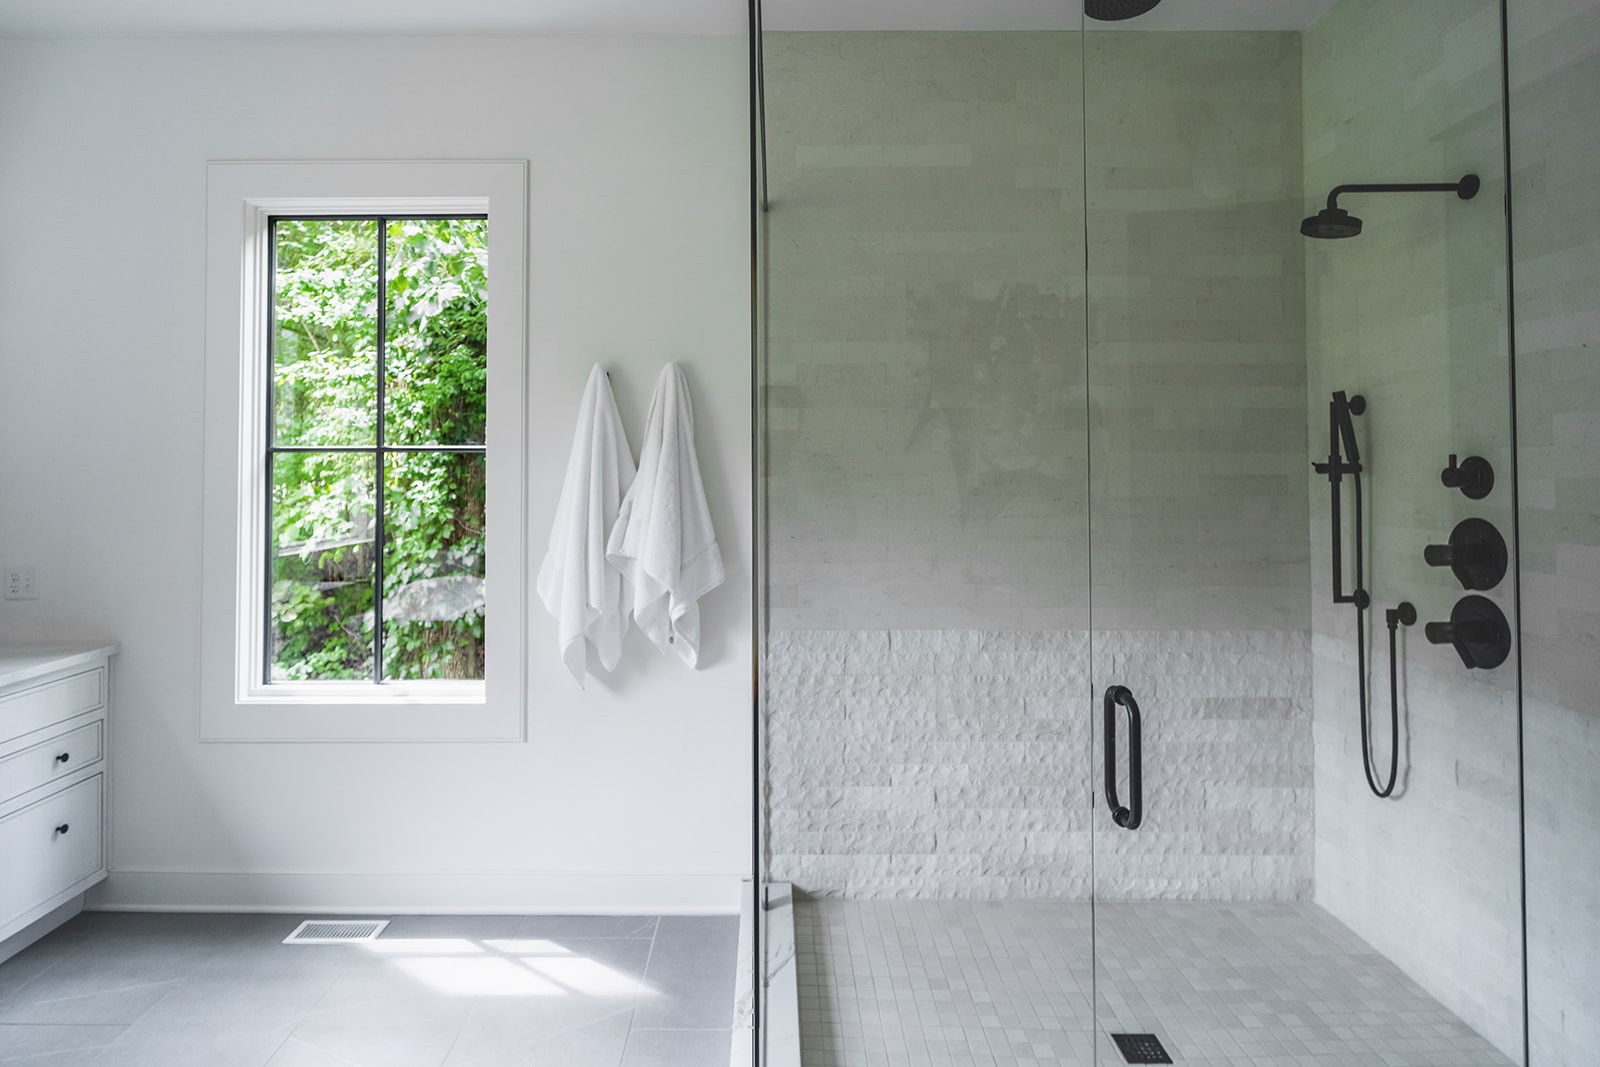
| Full Bathrooms | 5 |
| Half Bathrooms | 2 |
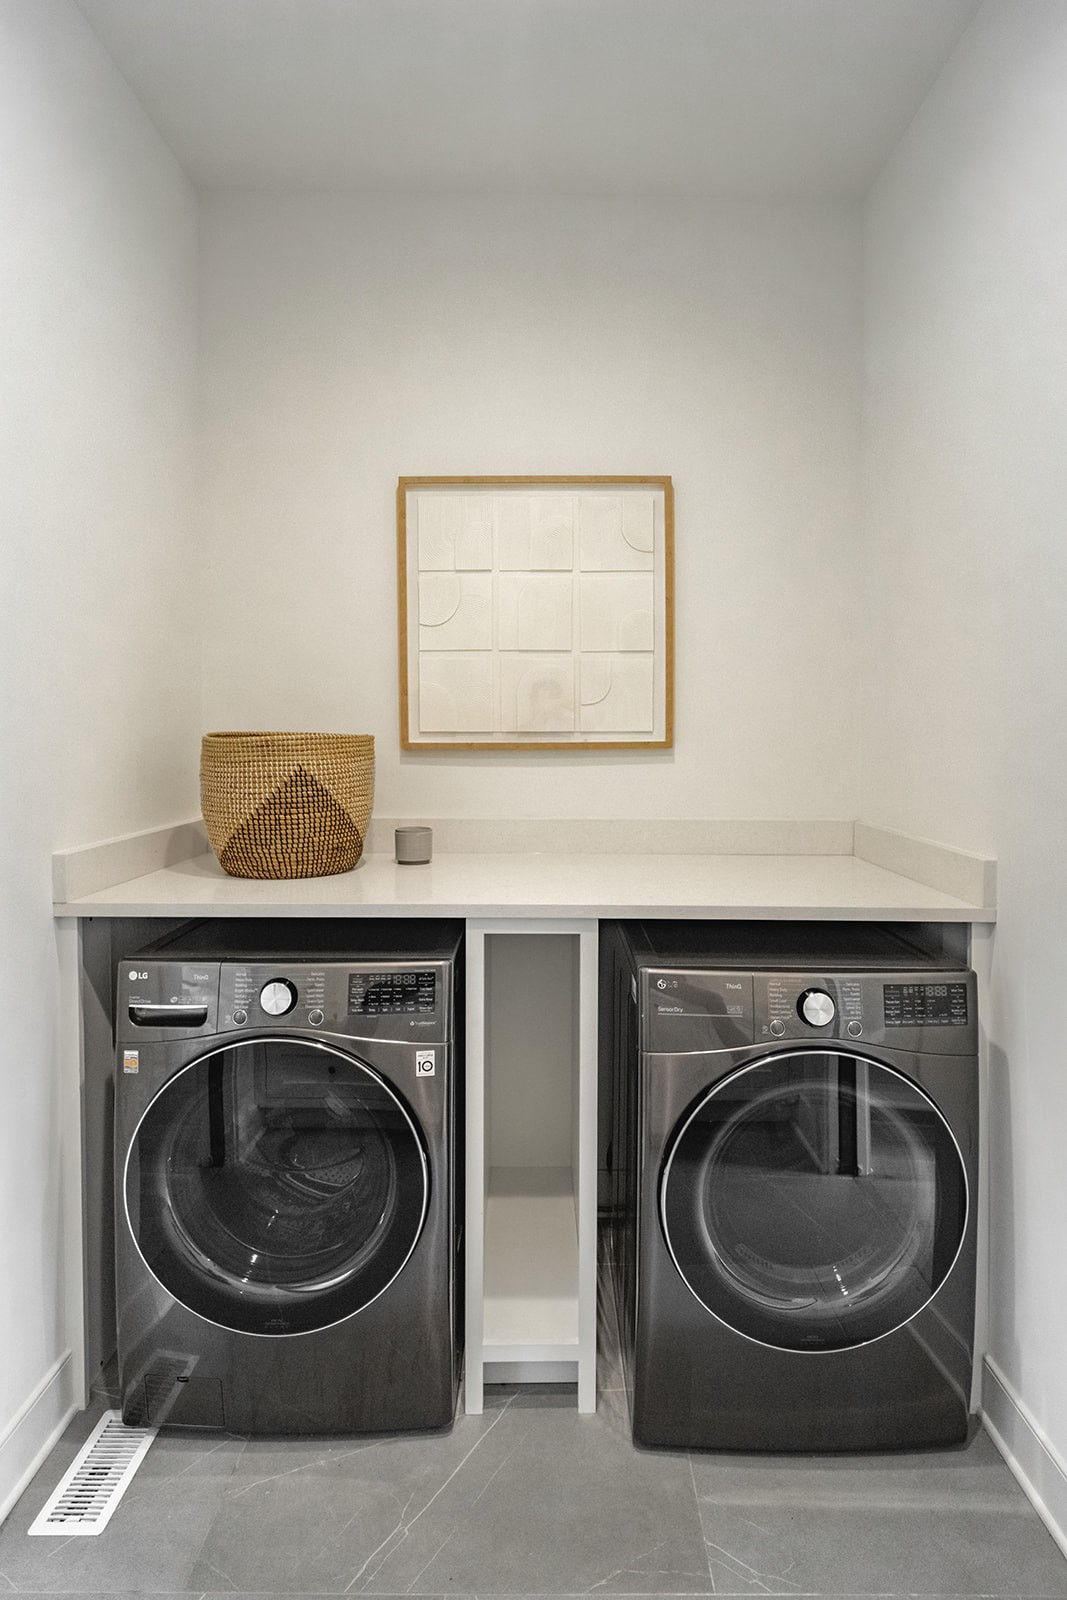
| Laundry Room | Electric Dryer Hookup, Washer Hookup |
| Flooring | Finished Wood |
| Fireplace | Wood Burning |
| Appliances | Dishwasher, Disposal, Ice Maker, Microwave, Refrigerator |
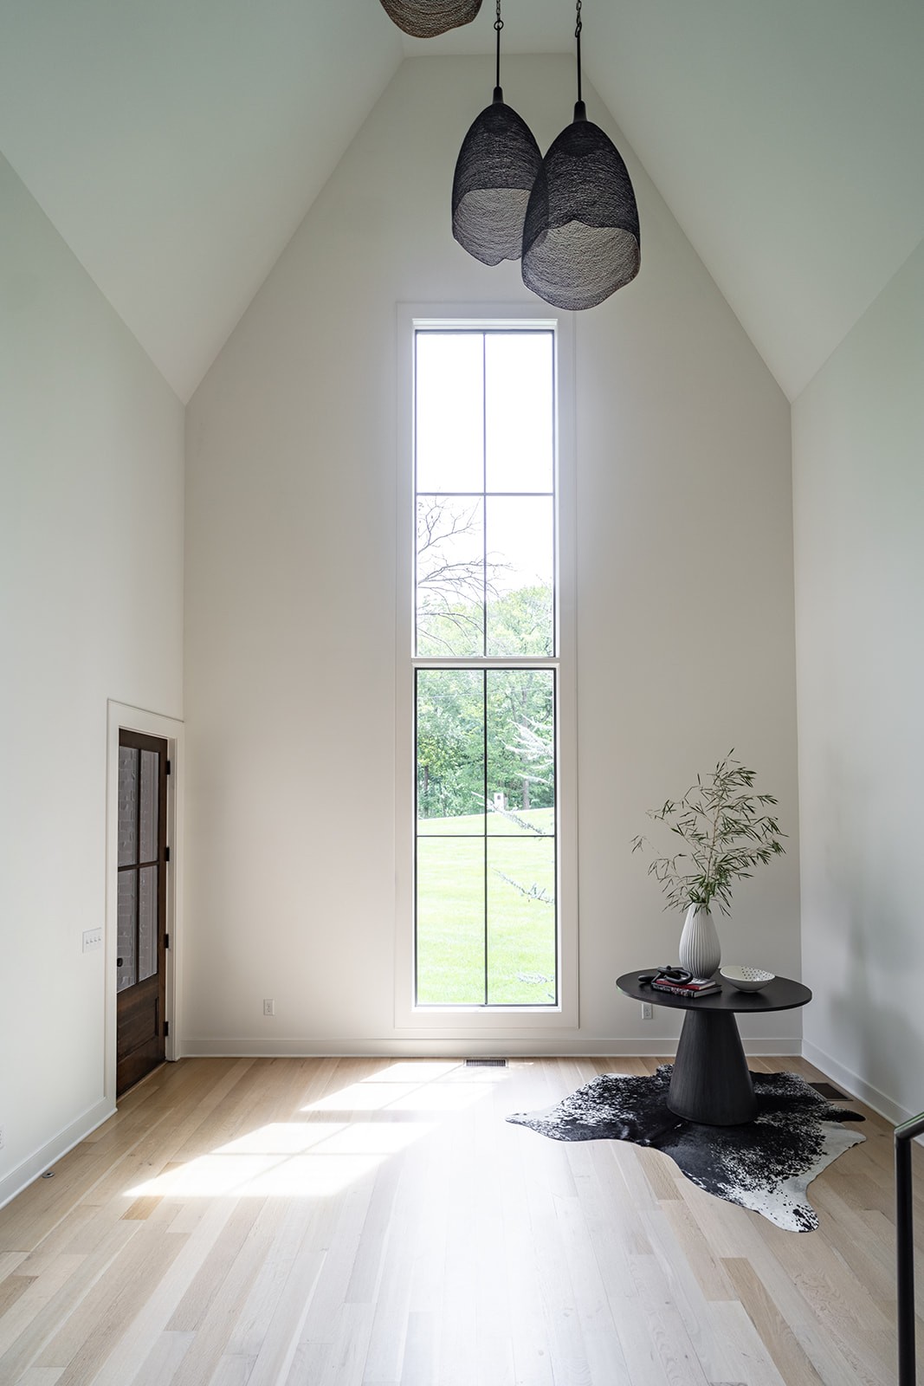
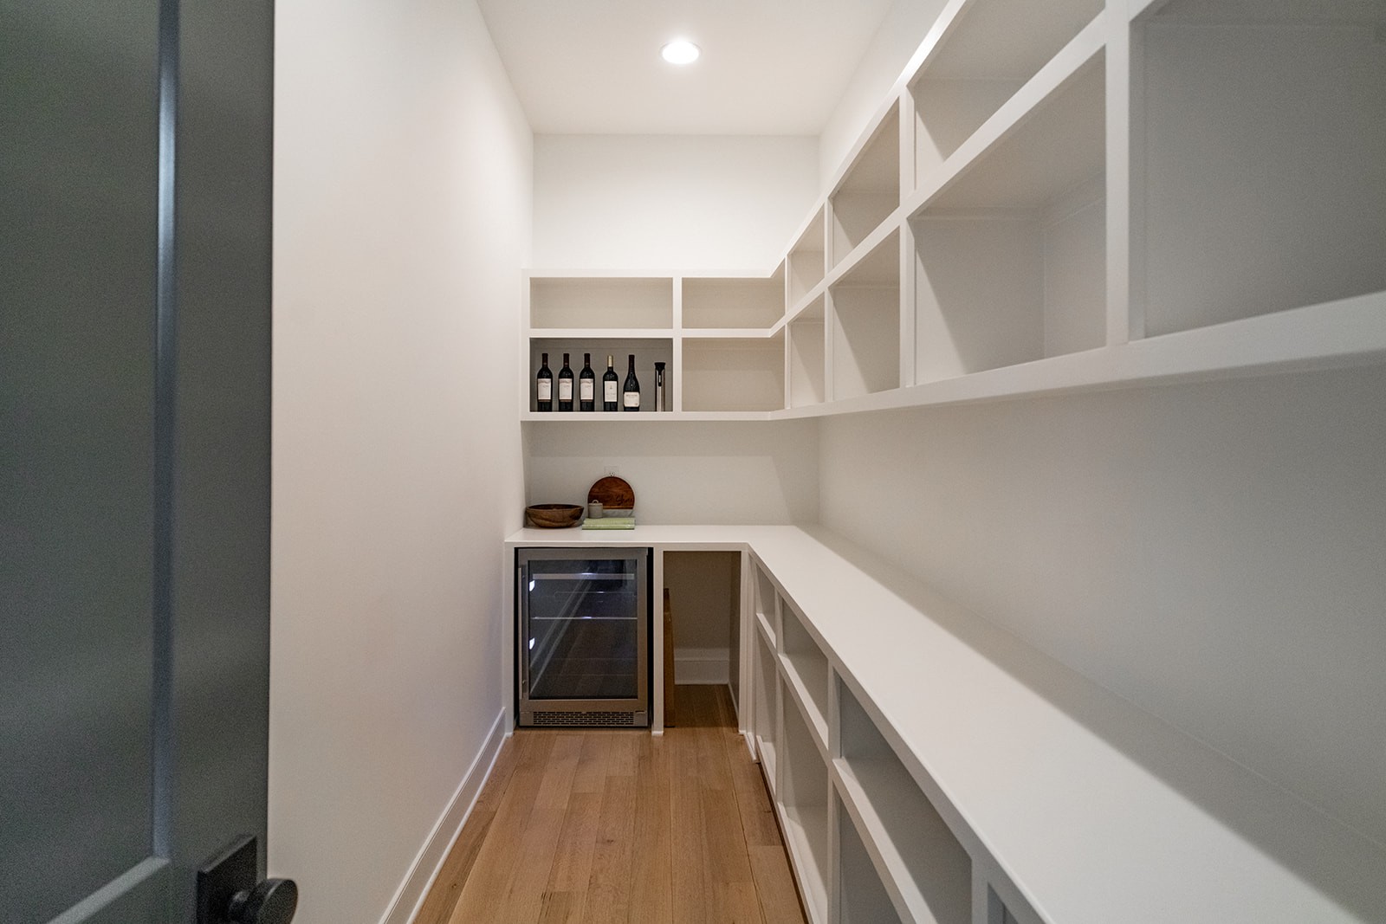
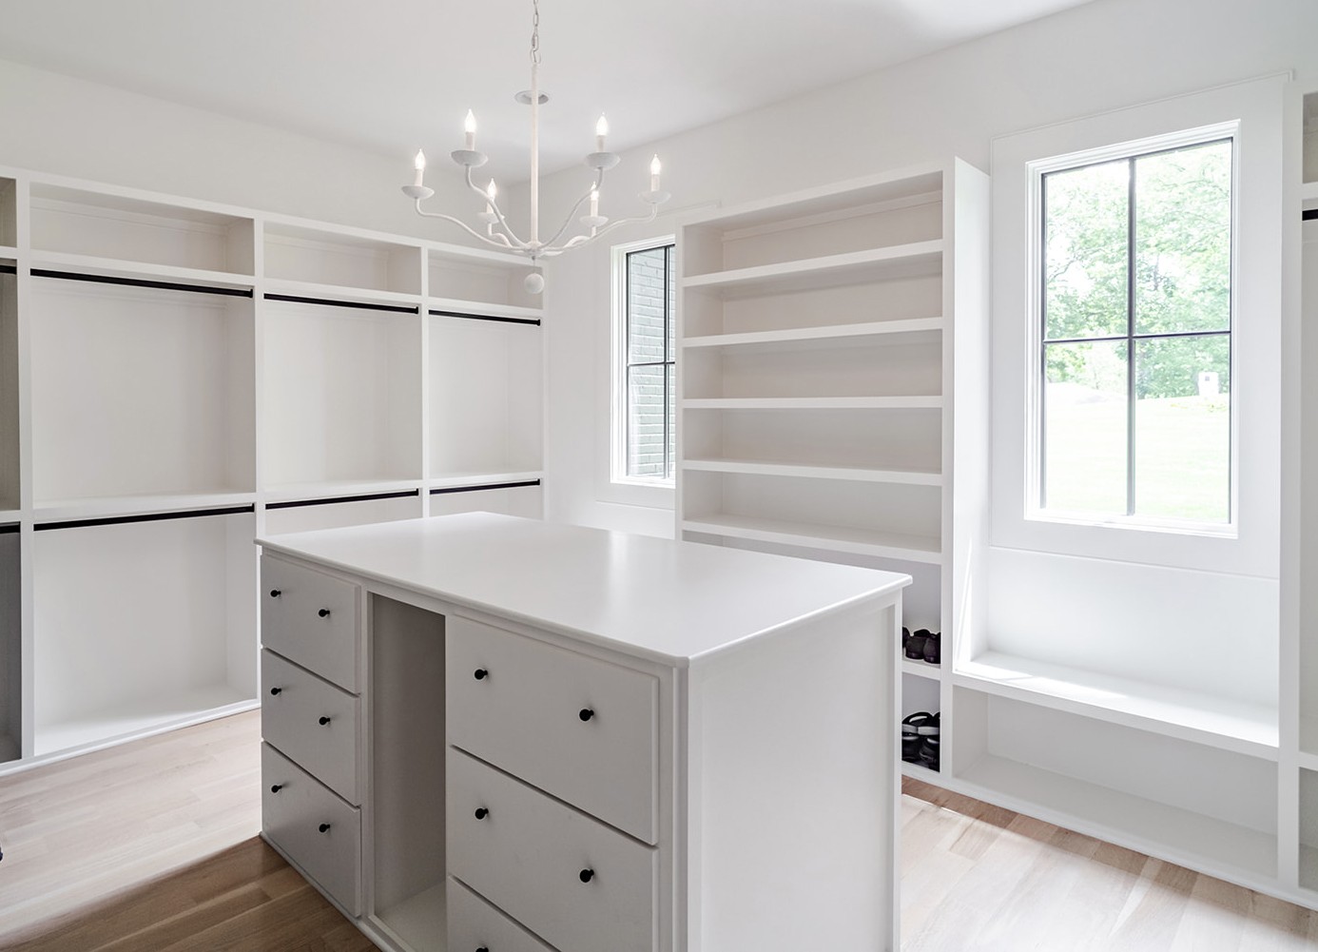
| Other Interior Features | Entry Foyer, High Ceilings, Pantry, Storage, Walk-In Closet(s), High Speed Internet |
| Stories | 2 |
|---|---|
| Garage Space | 3.0 |
| Water Source | Public |
| Utilities | Electricity Available, Water Available, Cable Connected |
| ROOF | Asphalt |
| Parking | Attached - Rear |
| Heat Type | Central, Natural Gas |
| Air Conditioning | Central Air, Electric |
| Sewer | Public Sewer |
| Security Features | Smoke Detector(s) |
| Other Exterior Features | Garage Door Opener, Smart Irrigation |
| Status | Sold |
|---|---|
| Date Sold | December 6, 2024 |
| LIVING SPACE | 6,414 Sq.Ft. |
| TOTAL AREA | 6,414 Sq.Ft. |
| LOT SIZE | 1.02 Acres |
| MLS® ID | 2687151 |
| Type | Residential |
| Year Built | 2021 |
| Neighborhood | Nashville |
| Architecture Styles | Contemporary |
| ELEMENTARY SCHOOL | Percy Priest Elementary |
| MIDDLE SCHOOL | John Trotwood Moore Middle |
| HIGH SCHOOL | Hillsboro Comp High School |
| SALES PRICE | $3,800,000 |
|---|---|
| REAL ESTATE TAXES | $19,666/yr |

Title
Affiliate Broker
Phone
Email address

Her passion for people and her values for treating others exceptionally is the basis for her business.
Let's Connect