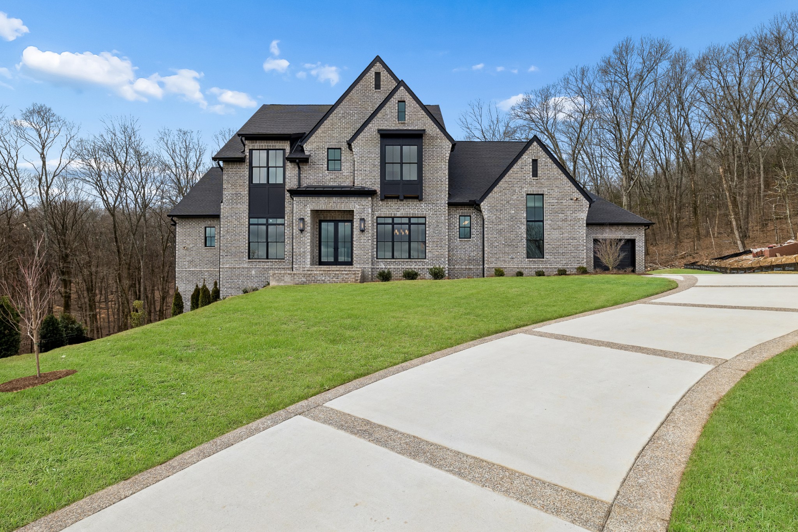
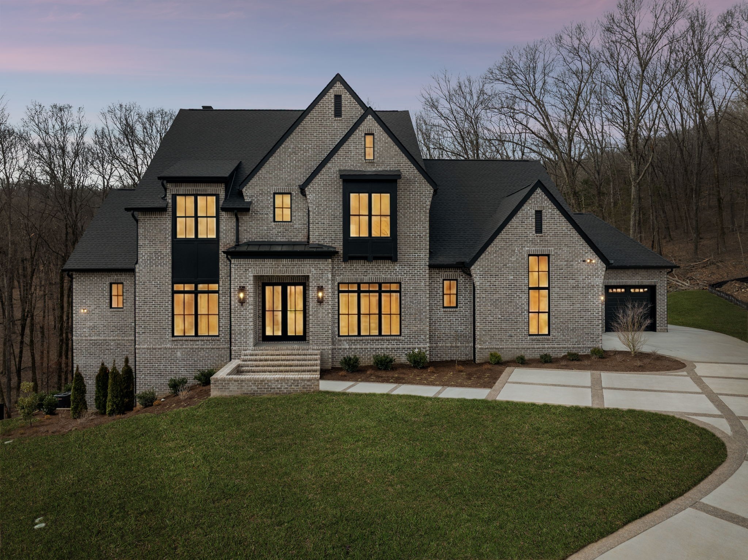
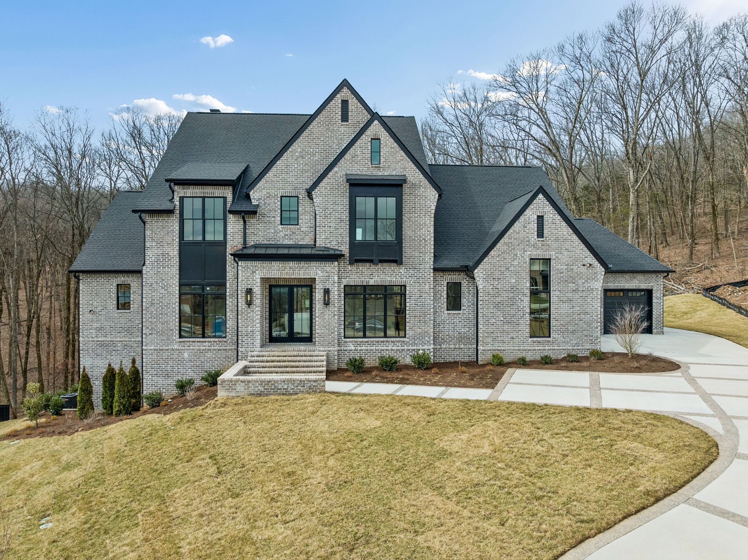
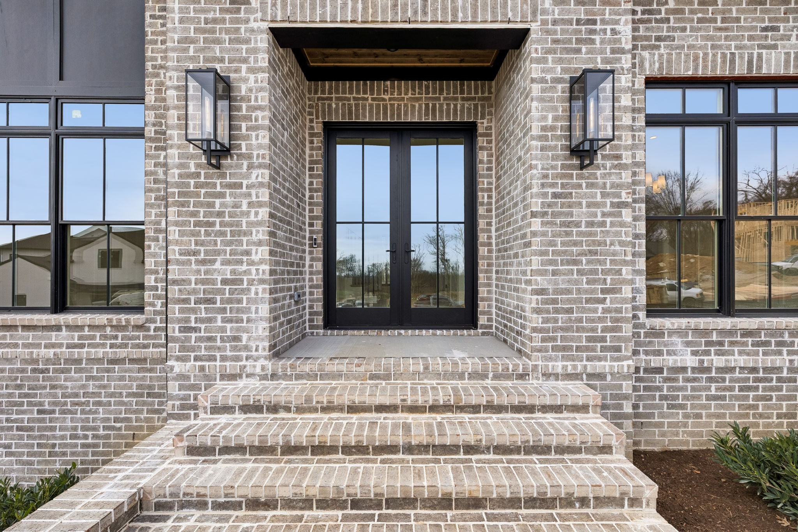
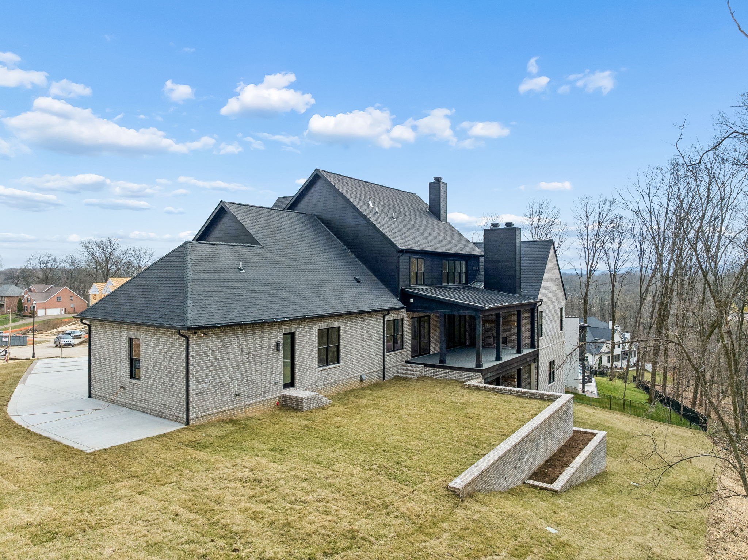
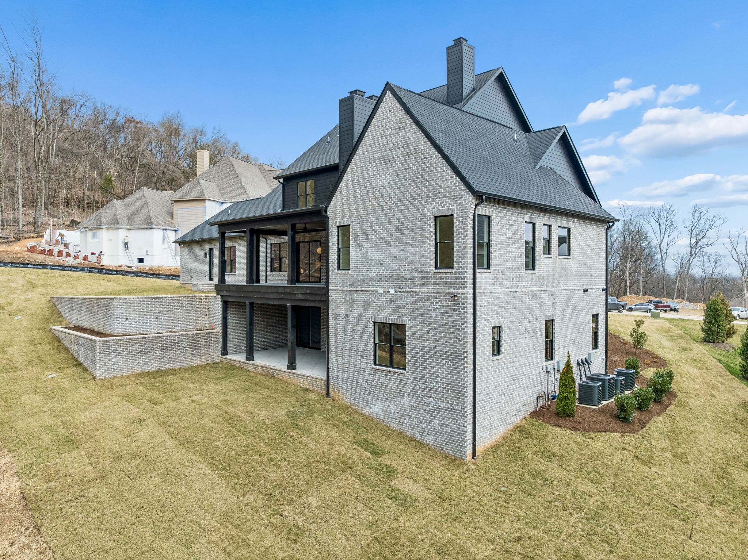
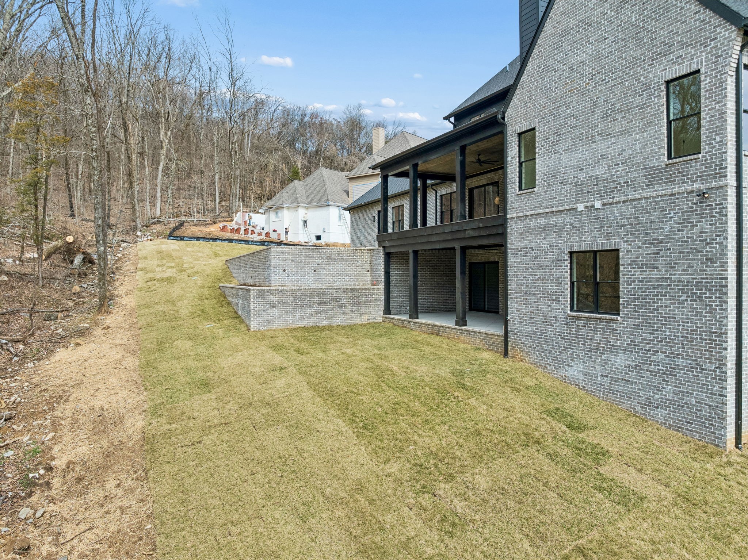
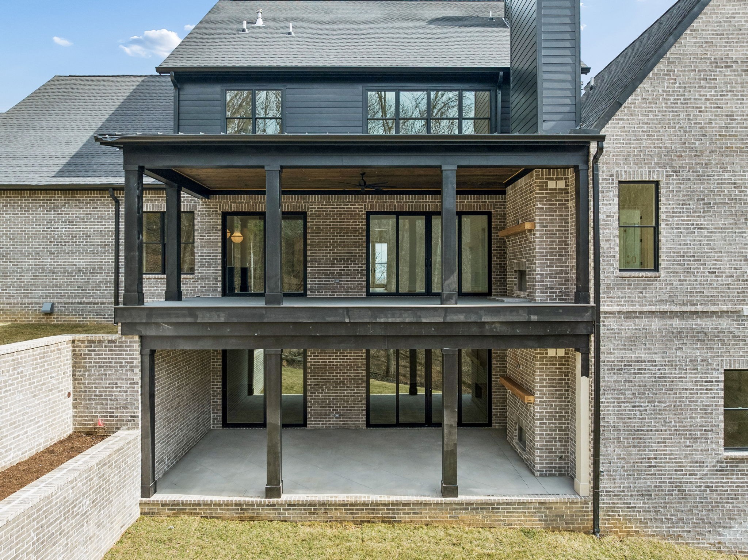
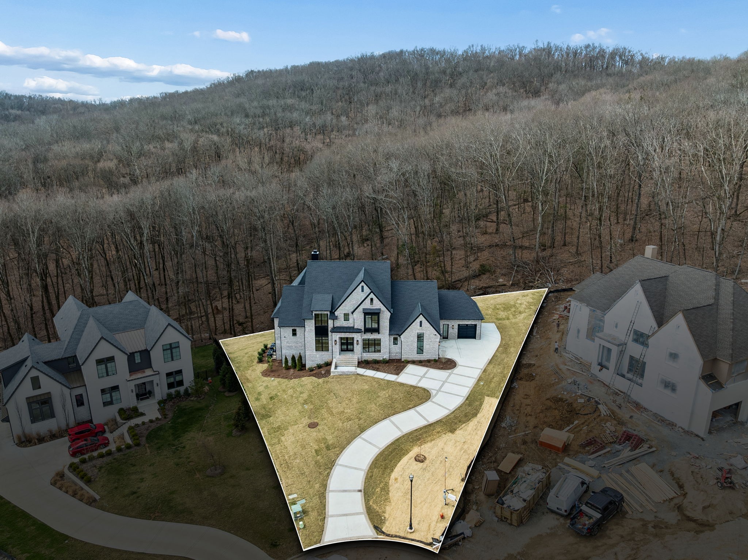
Sold
Sold
$2,875,000
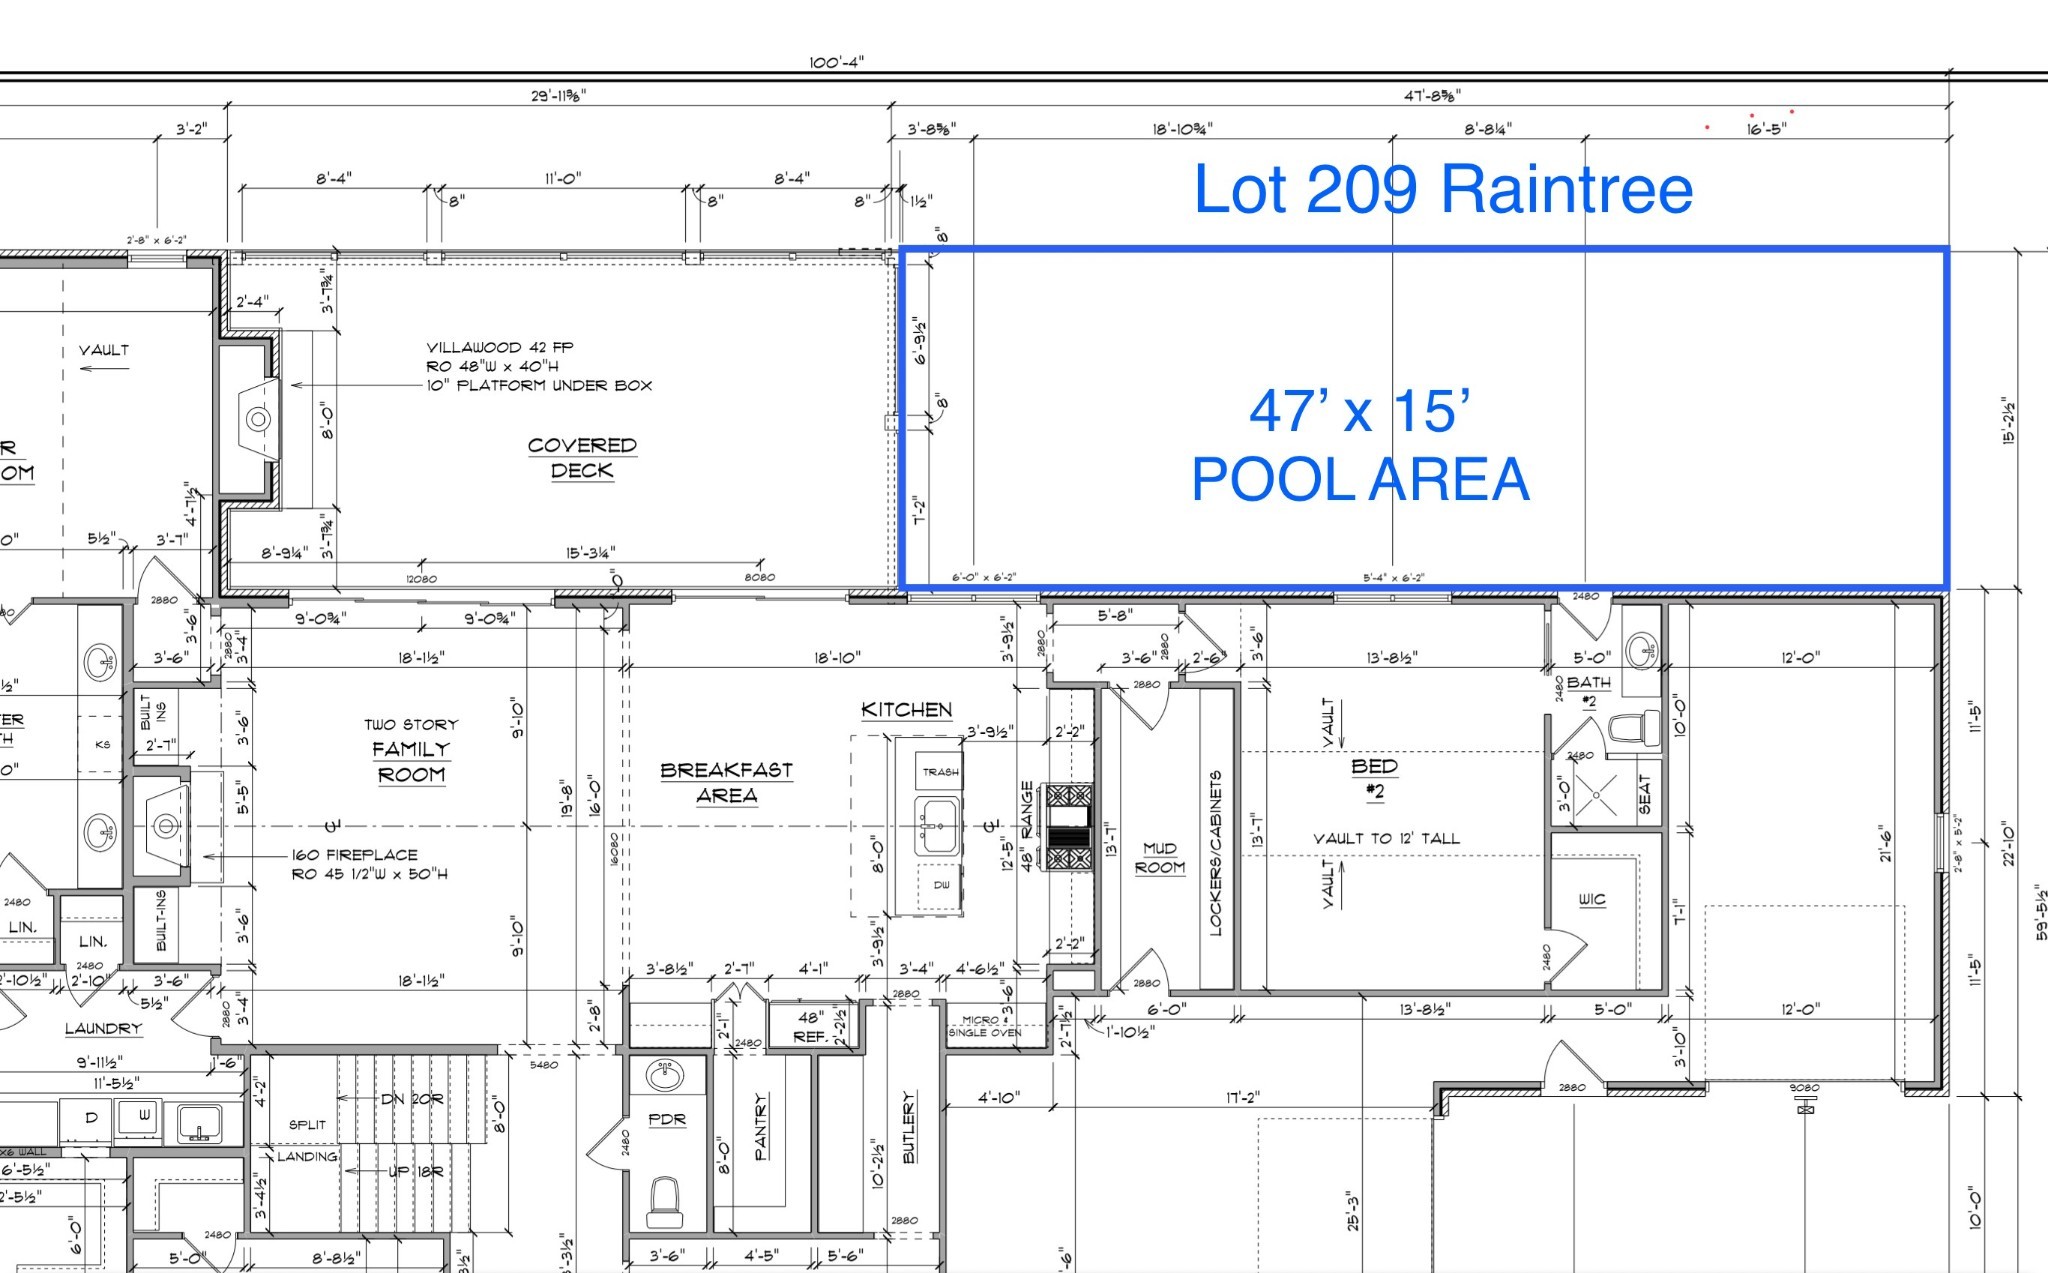
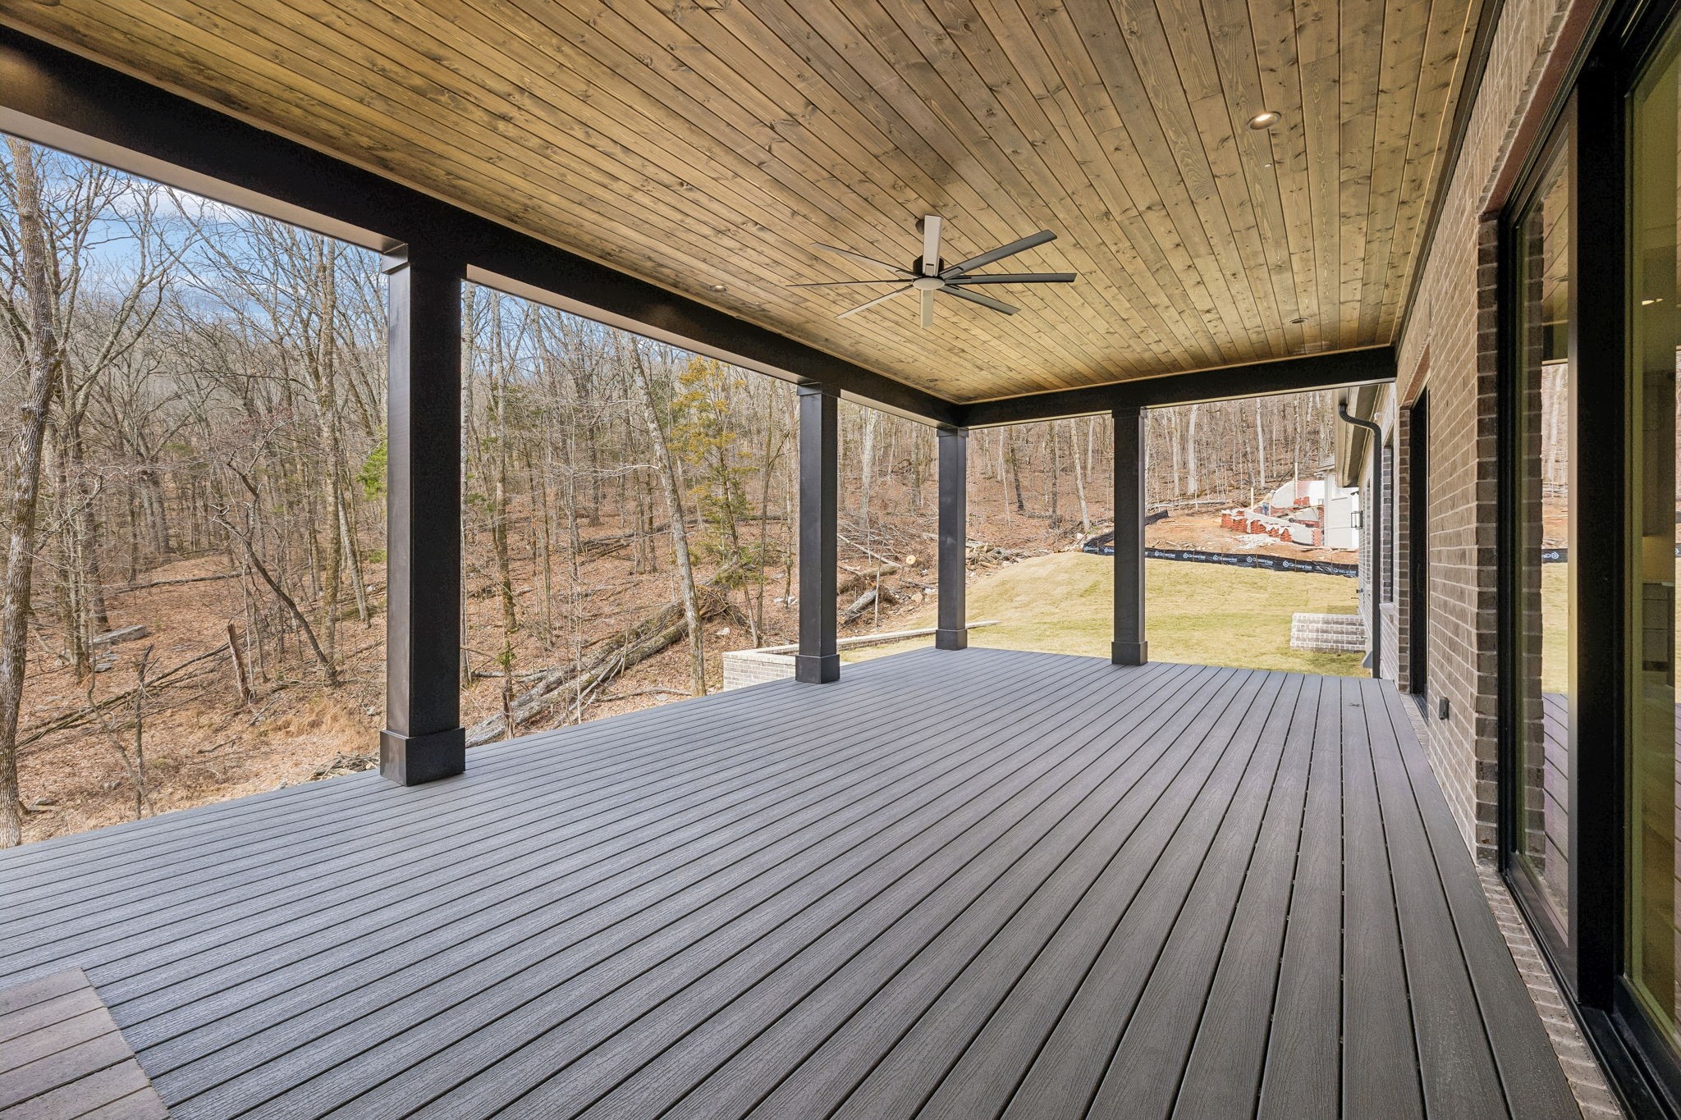
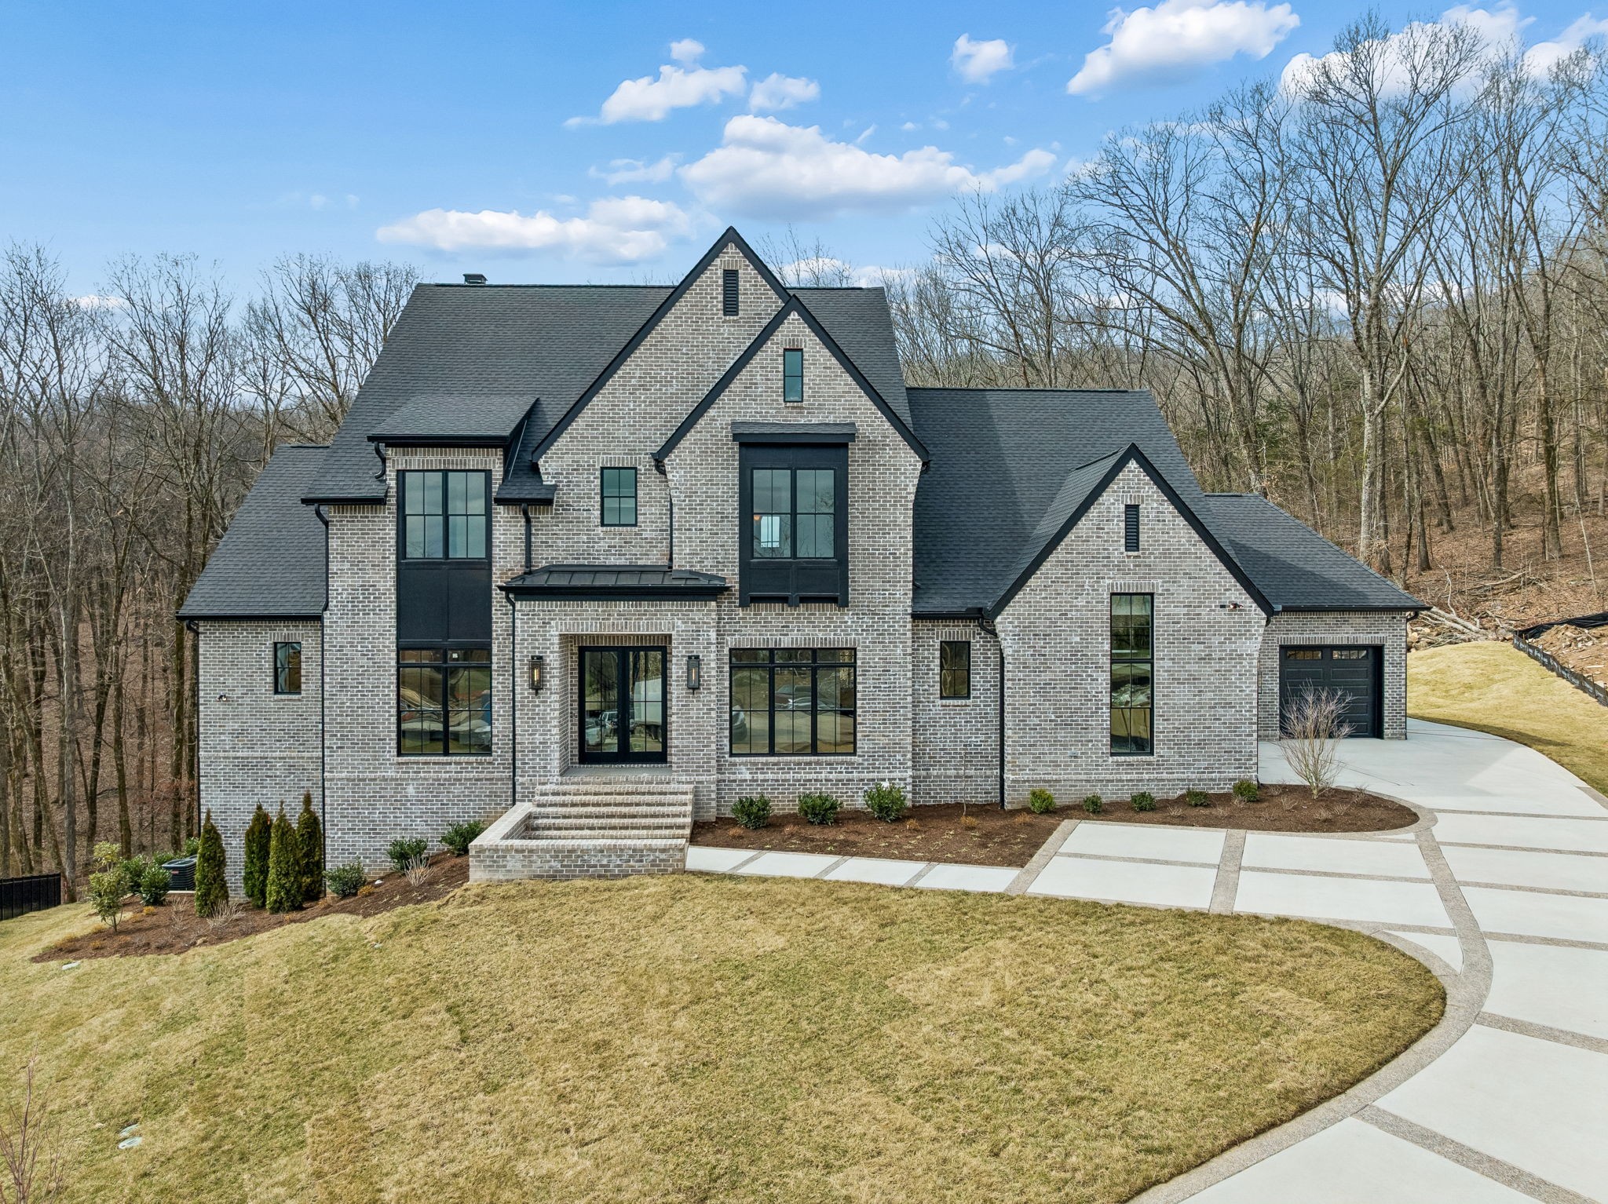
9493 Grand Haven Dr, Brentwood, TN 37027
6 Beds
8 Baths
5,705 Sq.Ft. Living Area
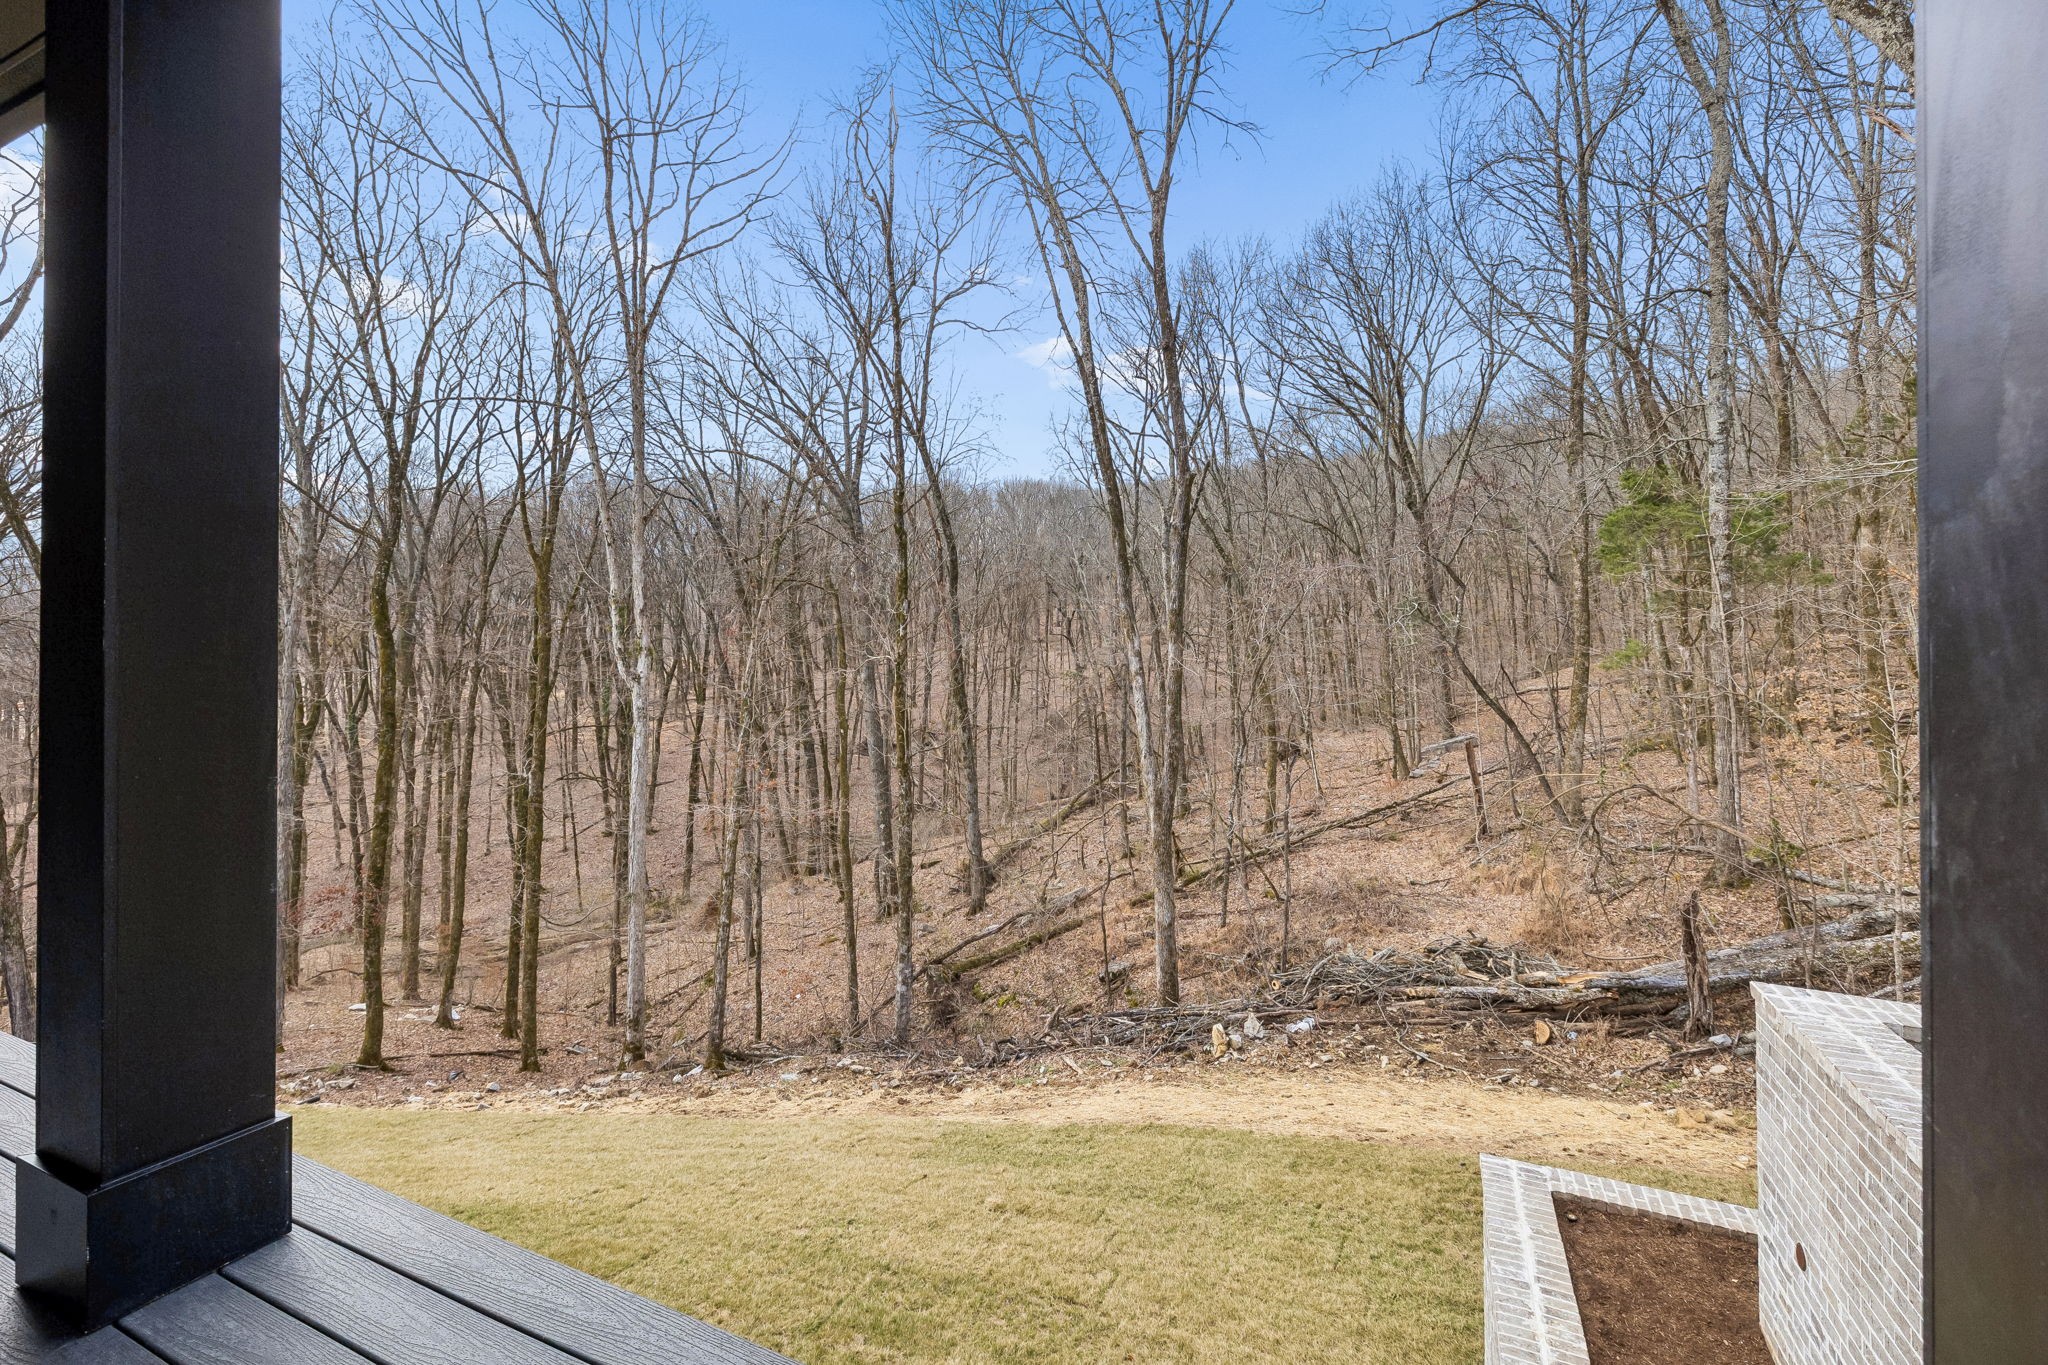
0.49 Acres Lot
| Total Bedrooms | 6 |
|---|---|
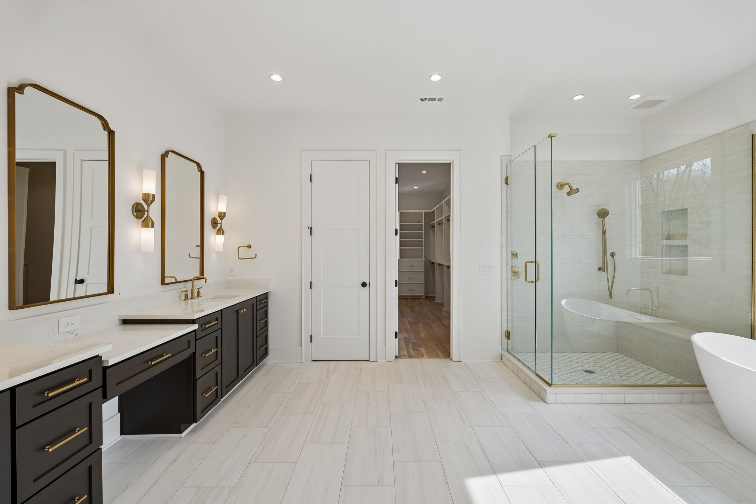
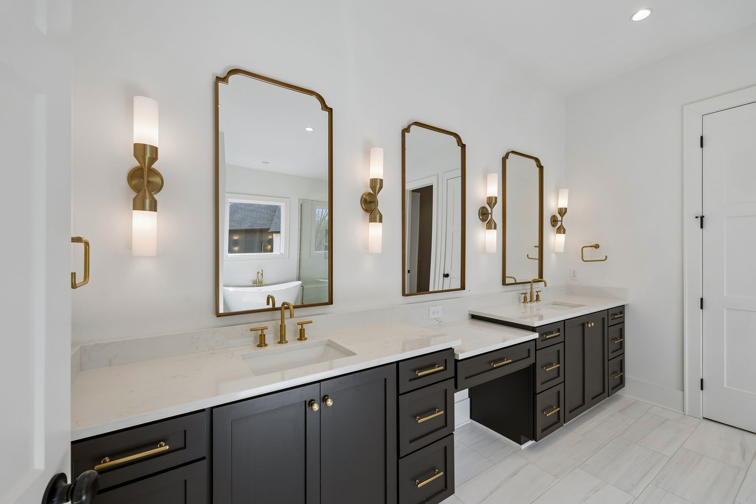
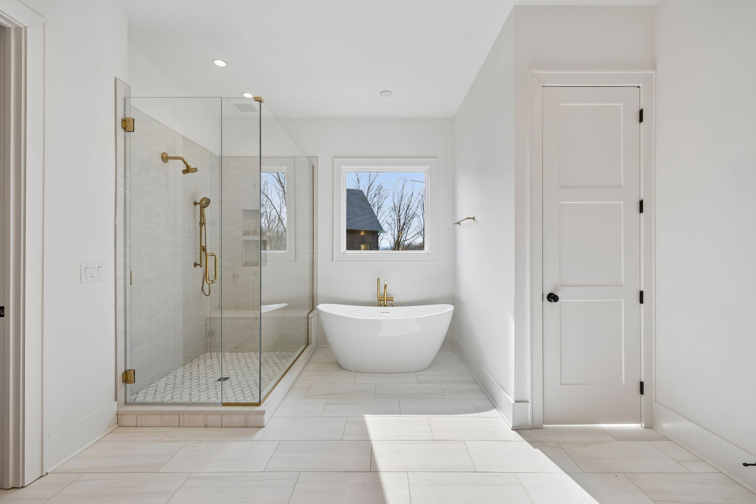
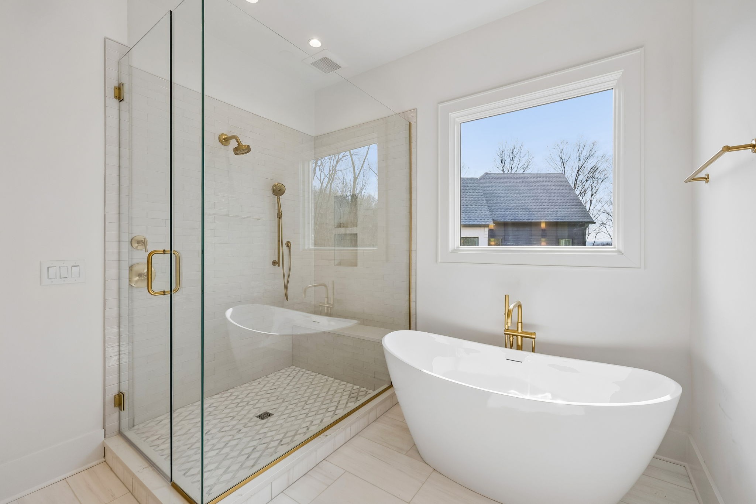
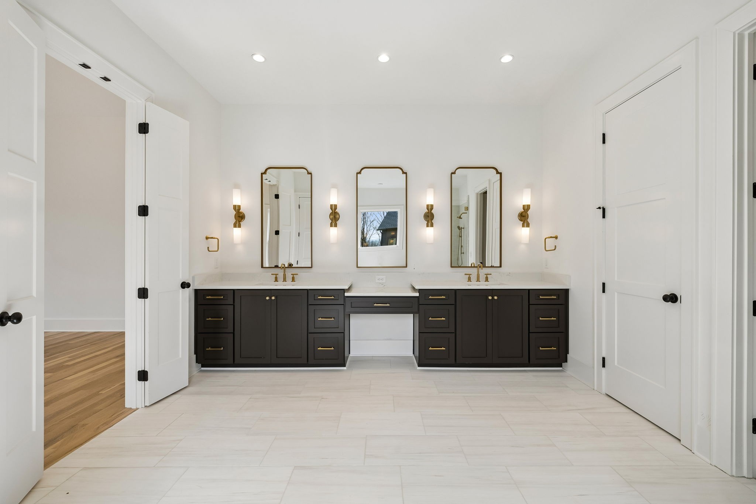
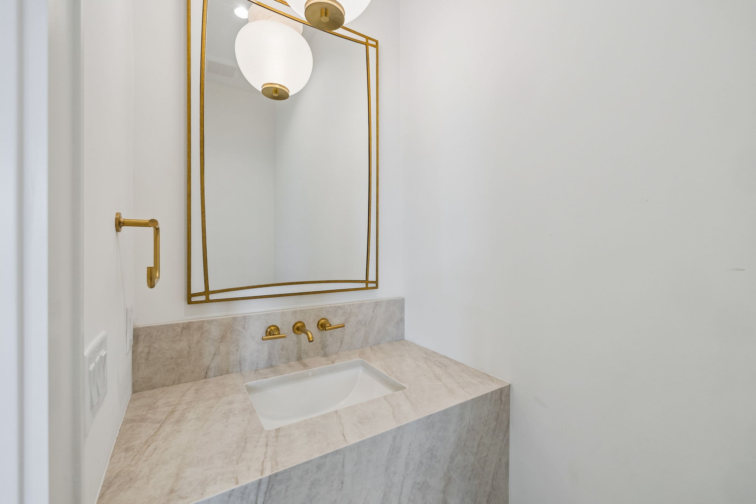
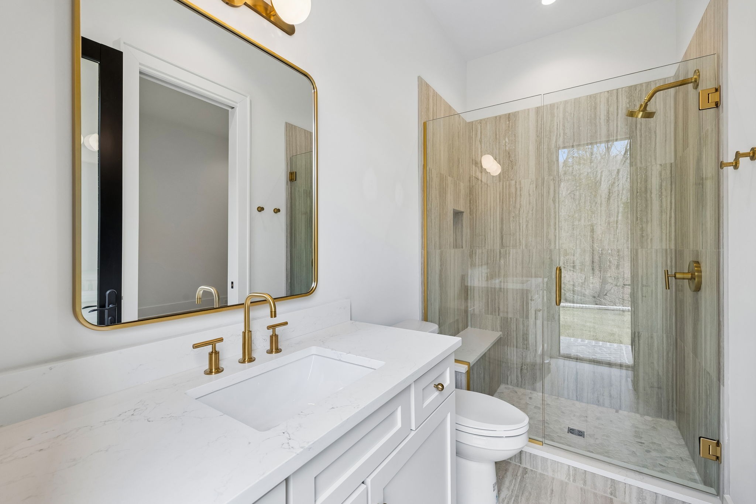
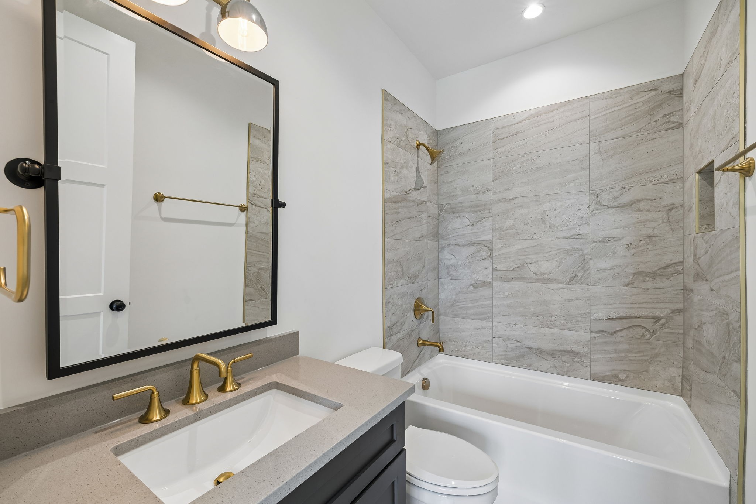
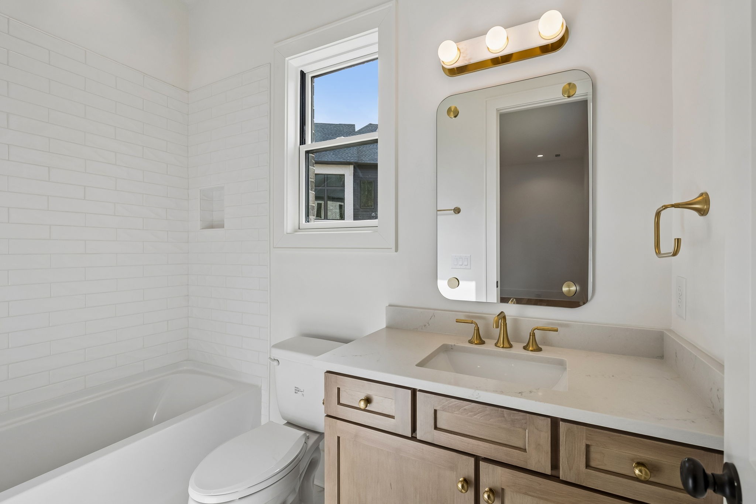
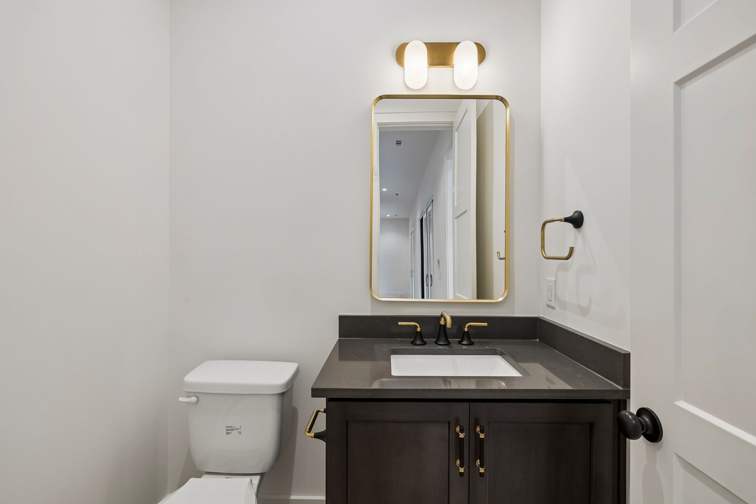
| Total Bathrooms | 8 |
| Full Bathrooms | 6 |
| Half Bathrooms | 2 |
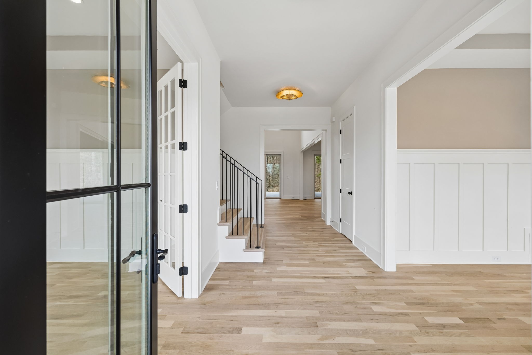
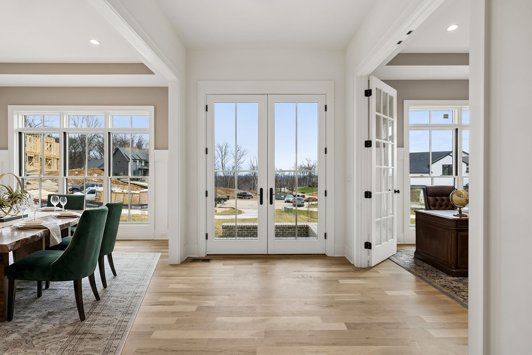
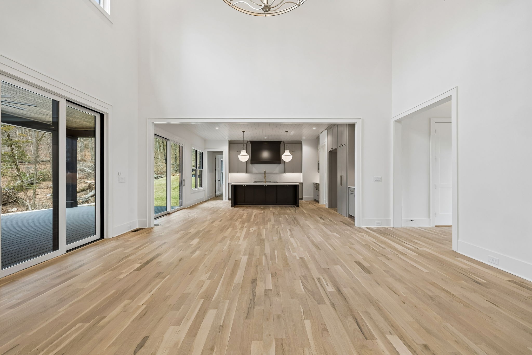
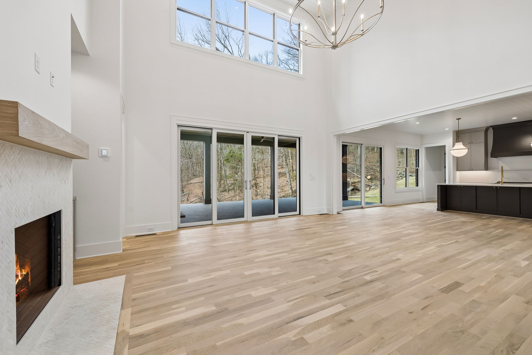
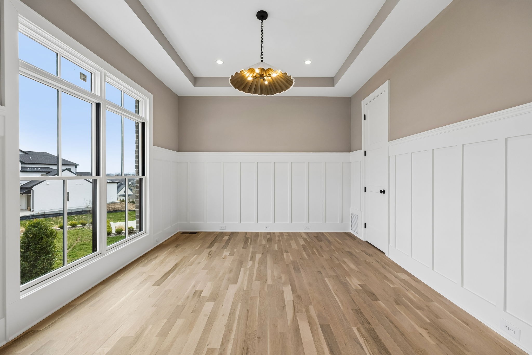
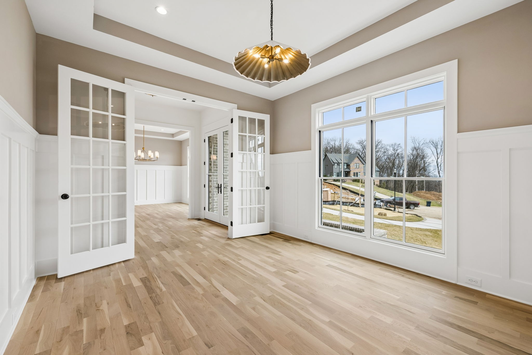
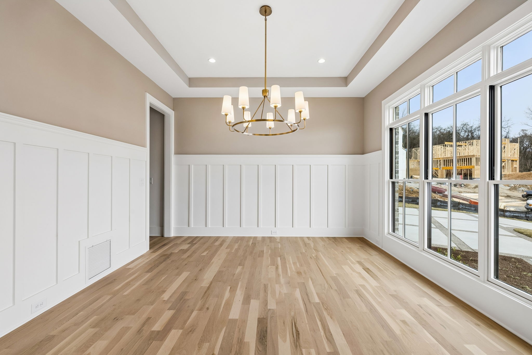
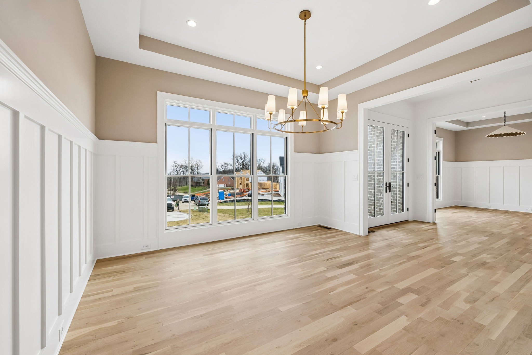
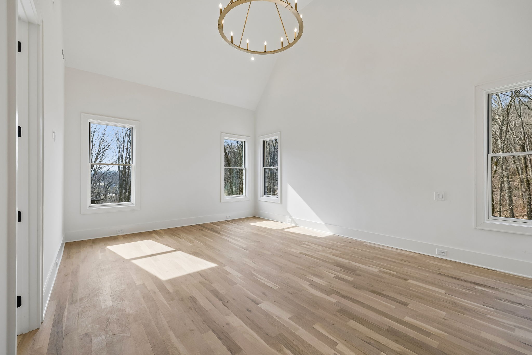
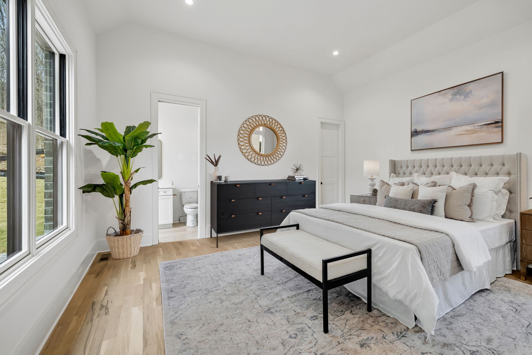
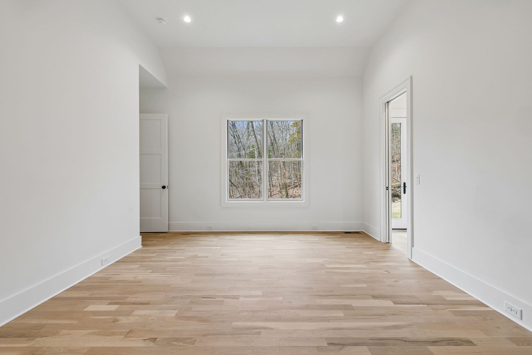
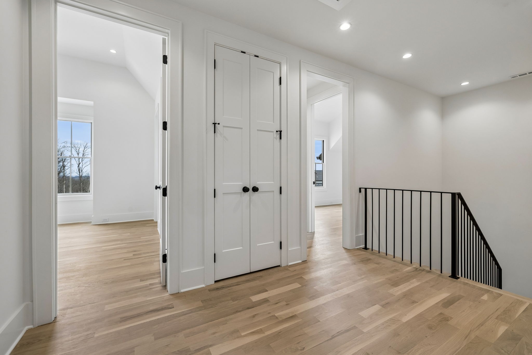
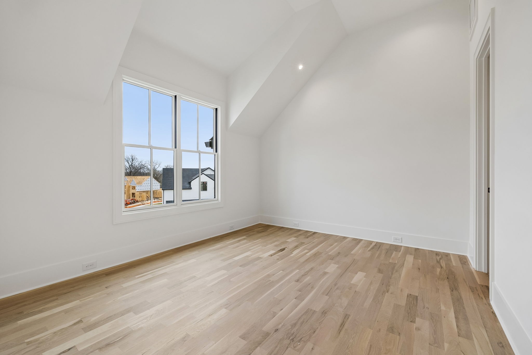
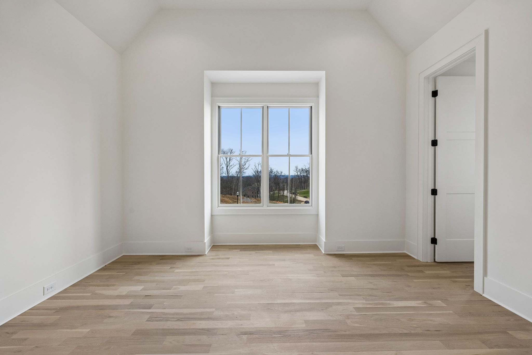
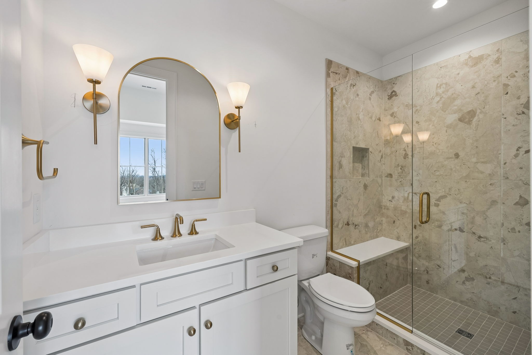
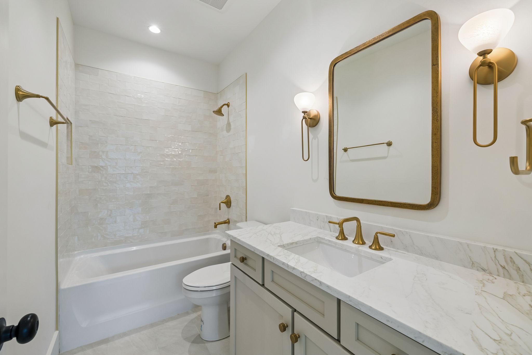
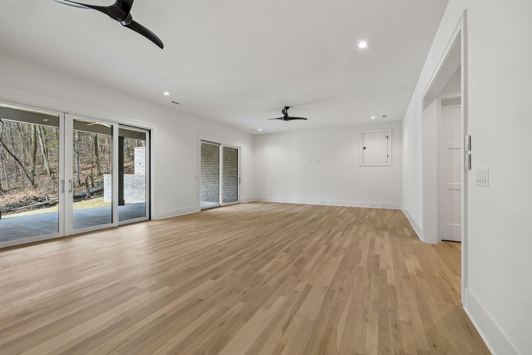
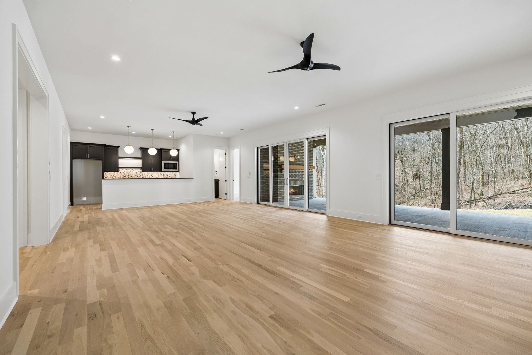
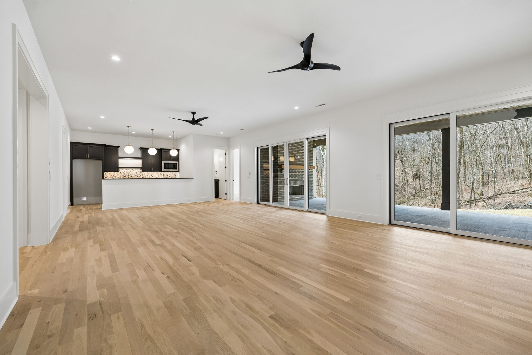
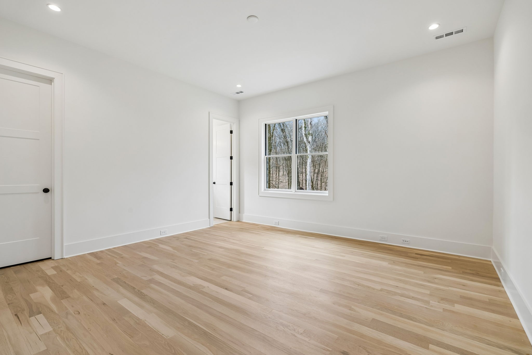
| Flooring | Wood, Tile |
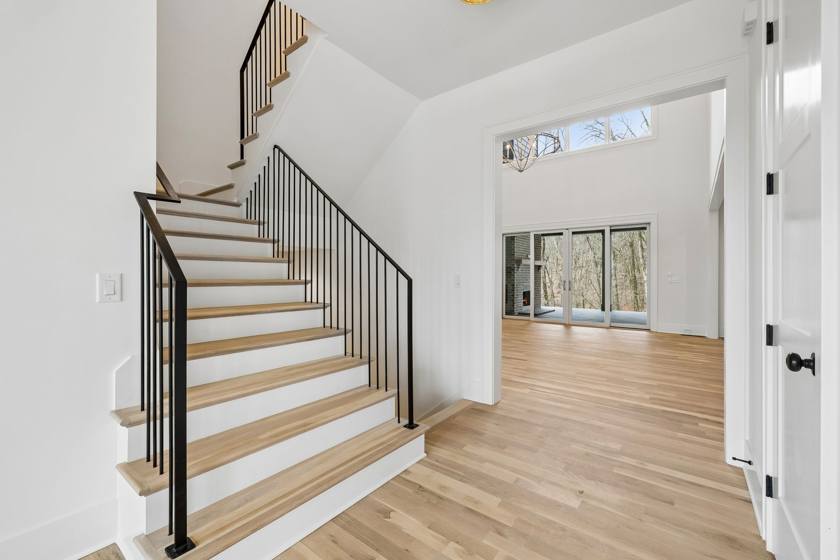
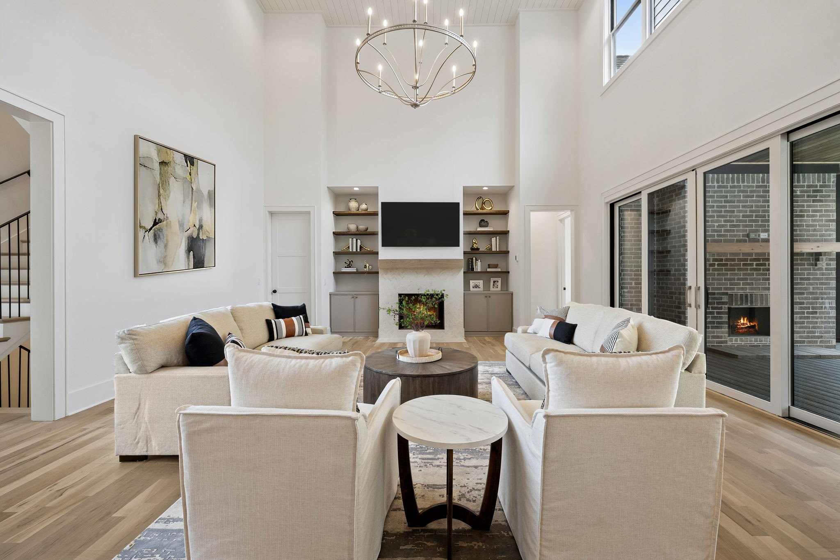
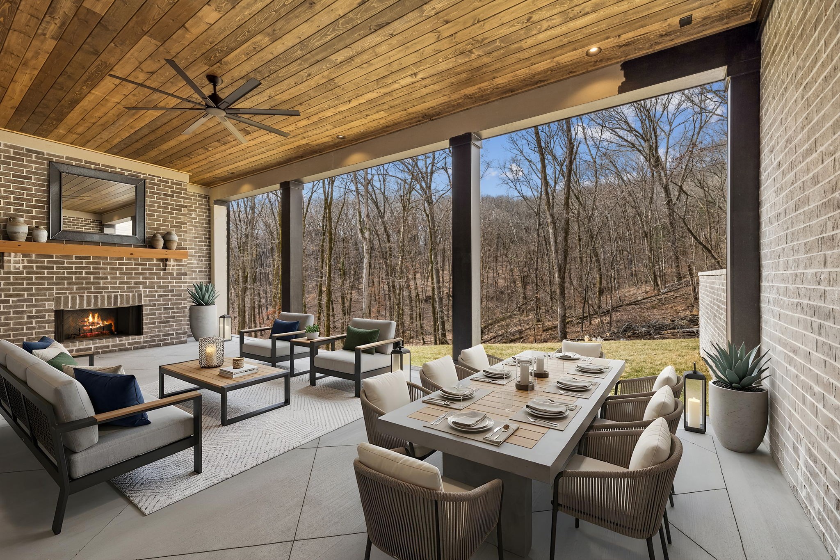
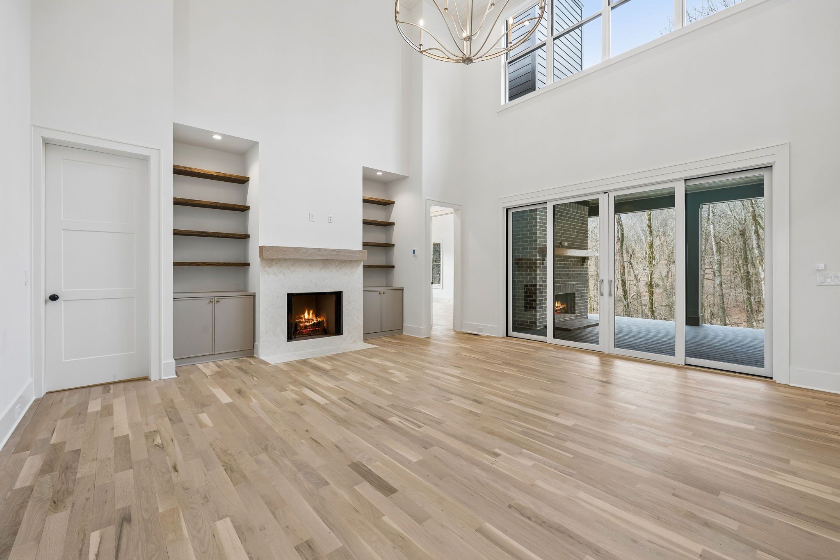
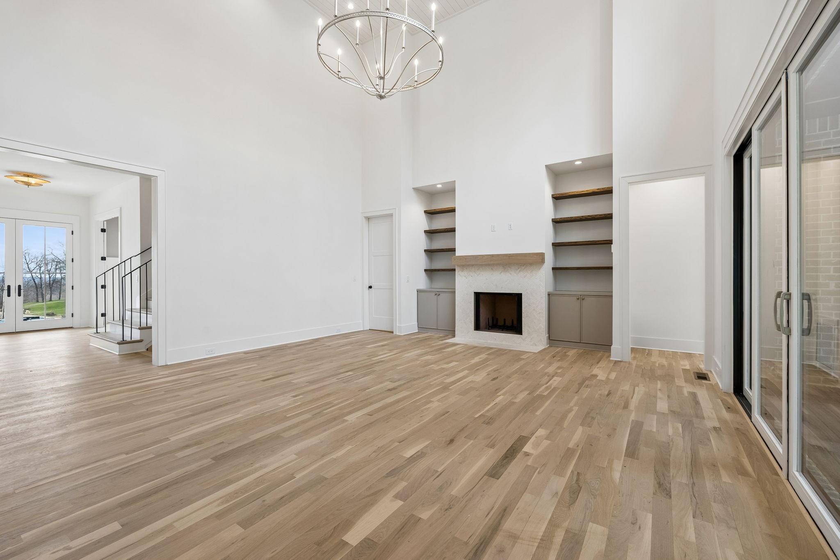
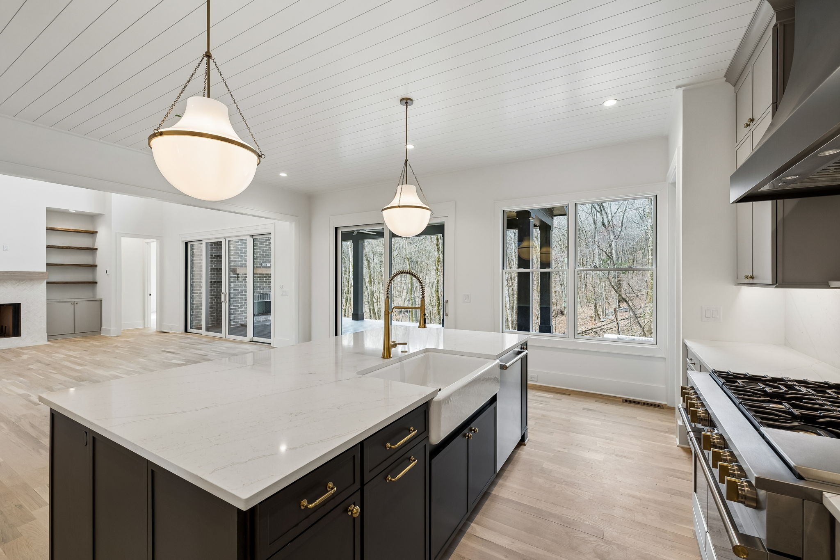
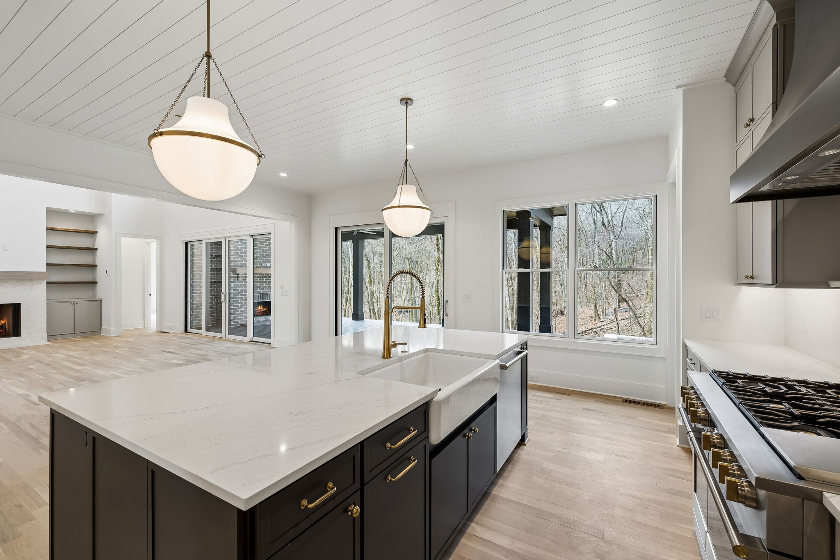
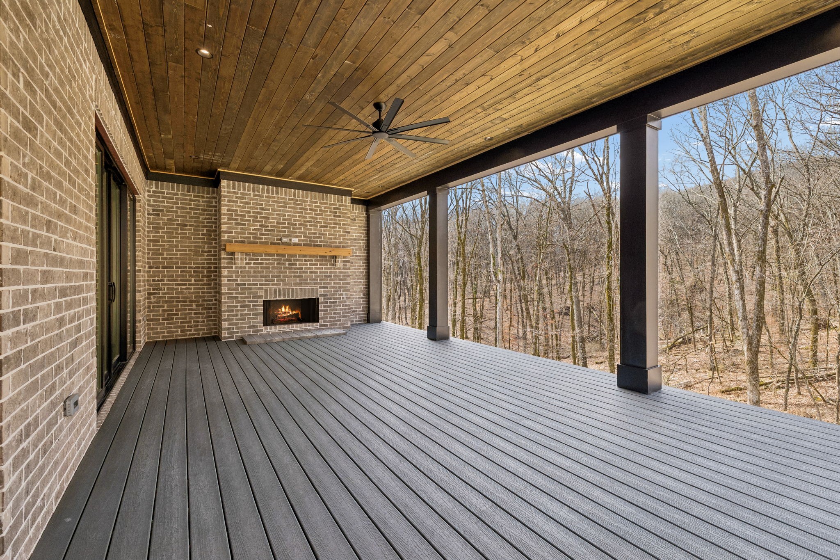
| Fireplace | Great Room |
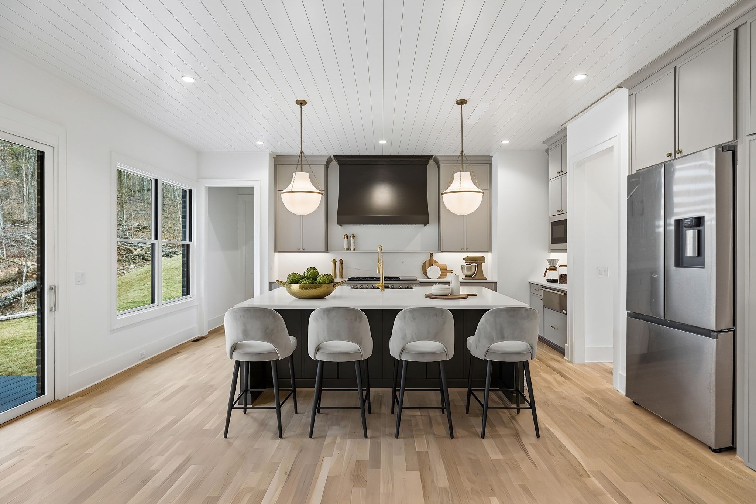
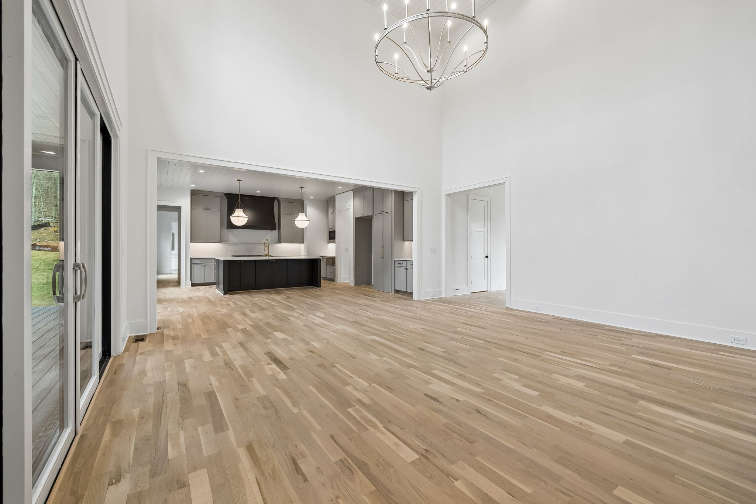
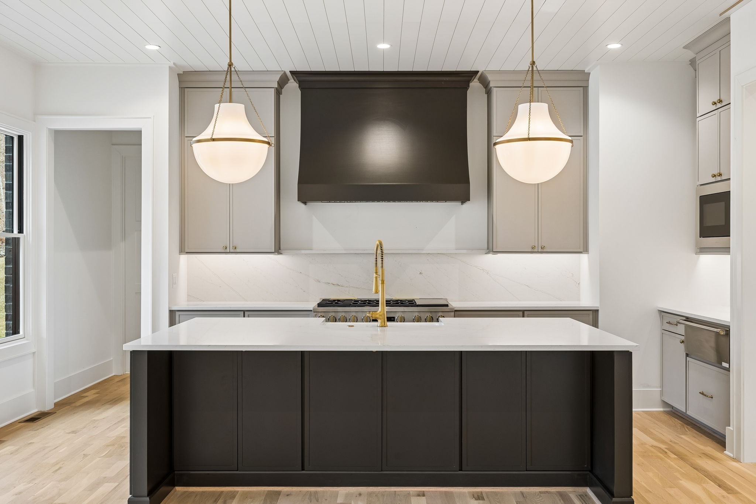
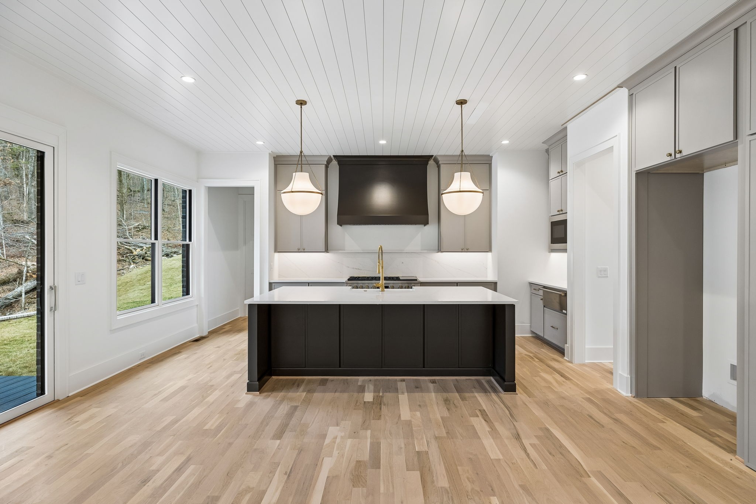
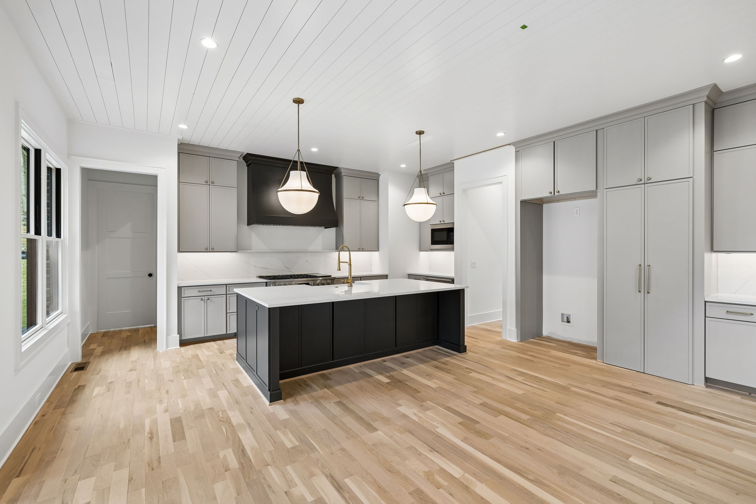
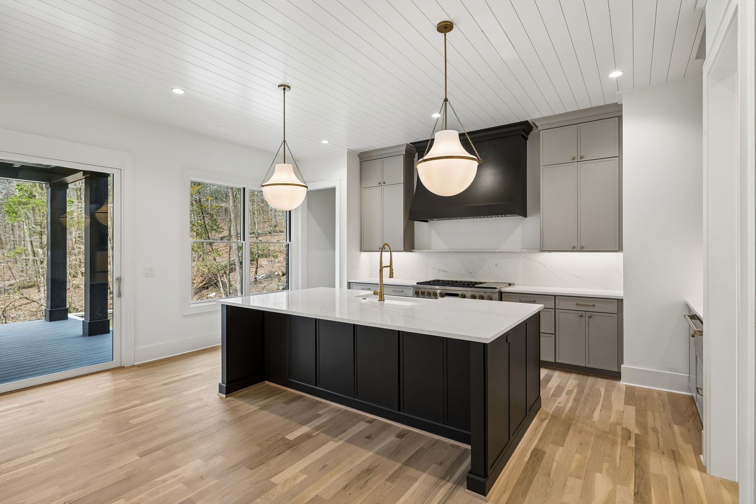
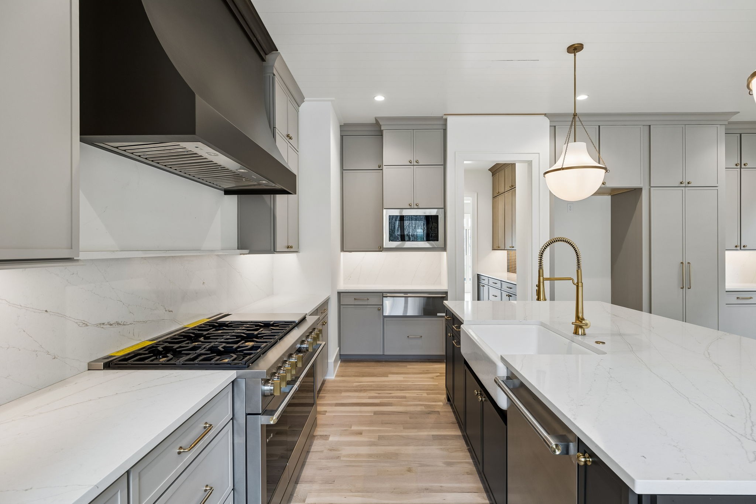
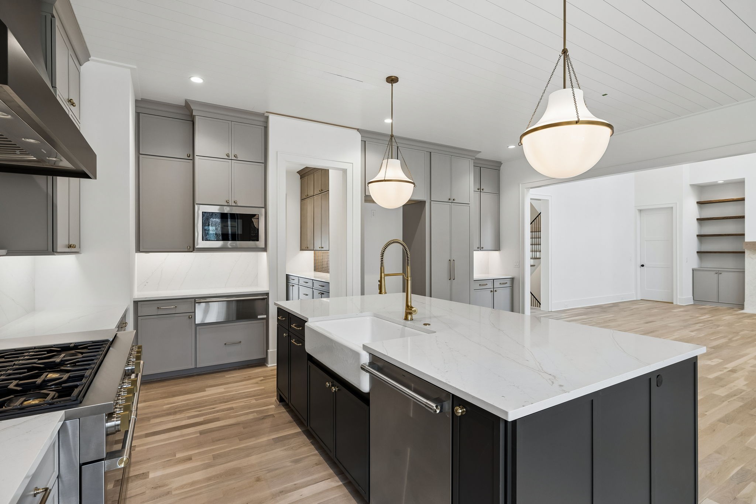
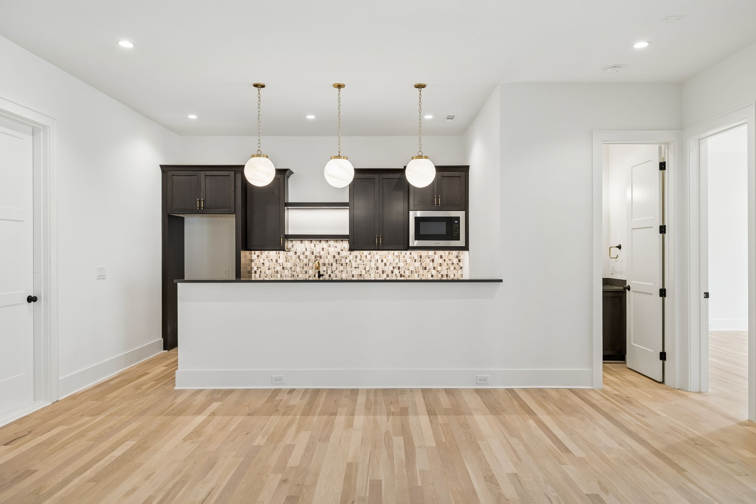
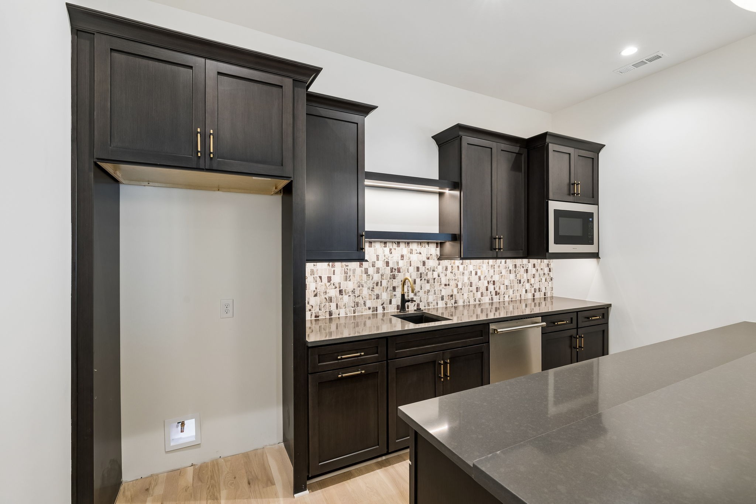
| Appliances | Built-In Electric Oven, Gas Range, Smart Appliance(s) |
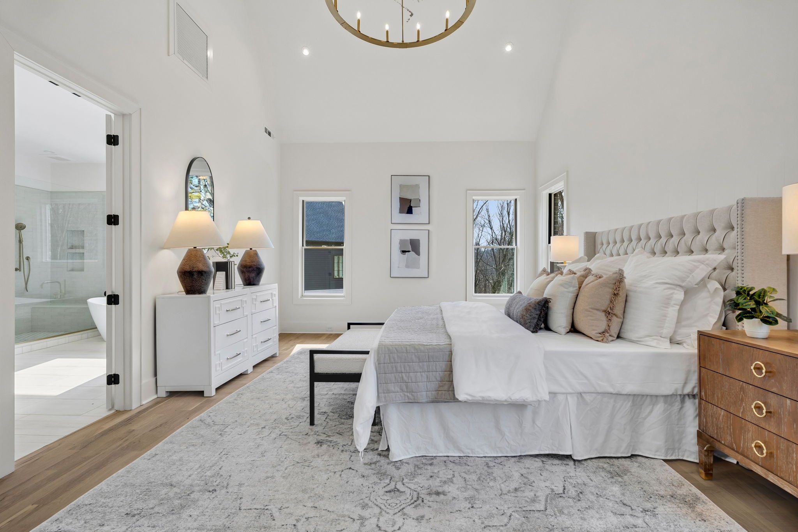
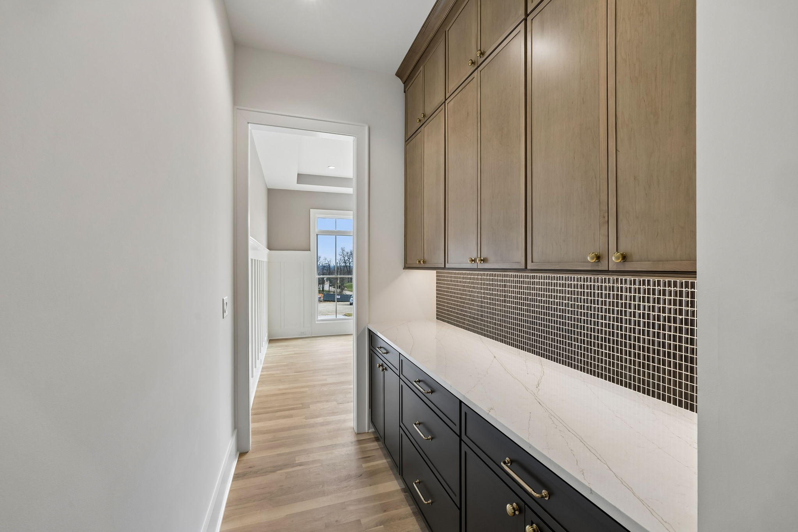
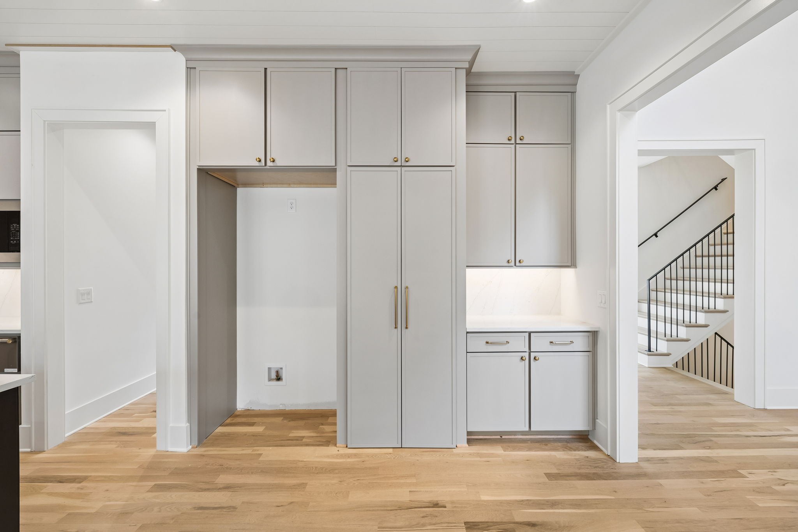
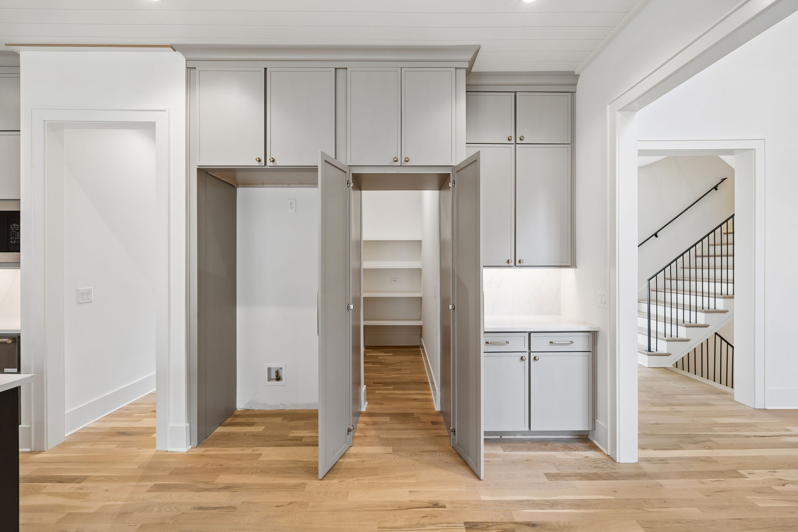
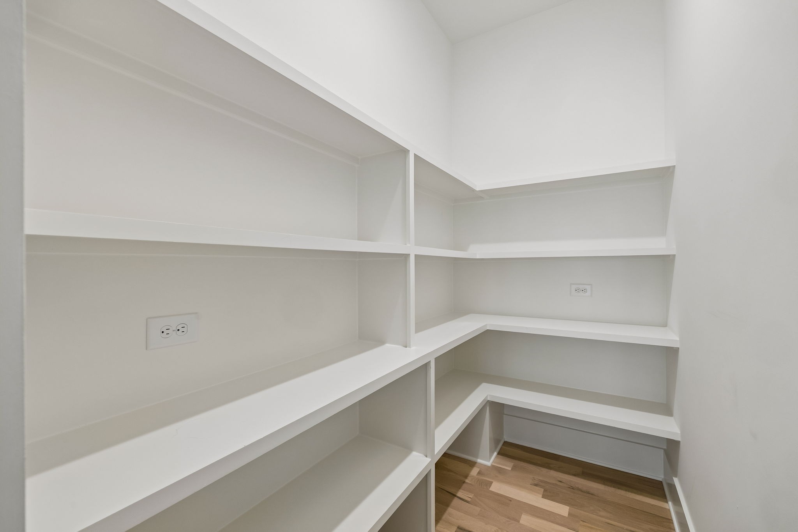
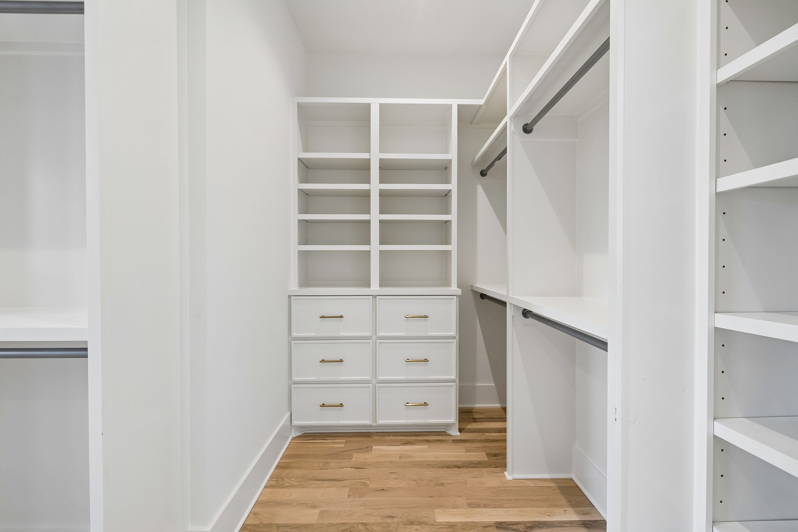
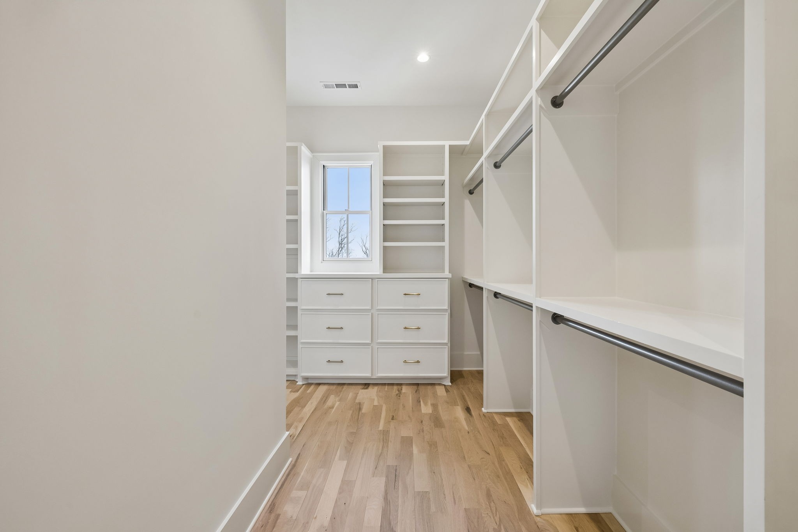
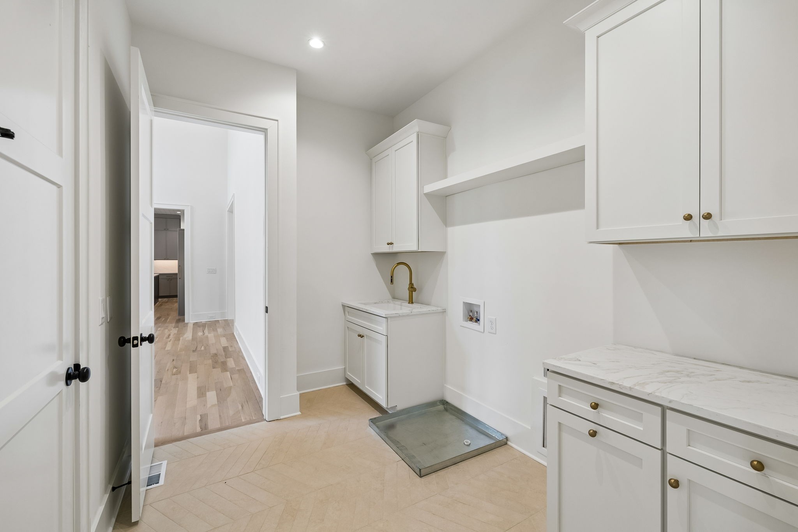
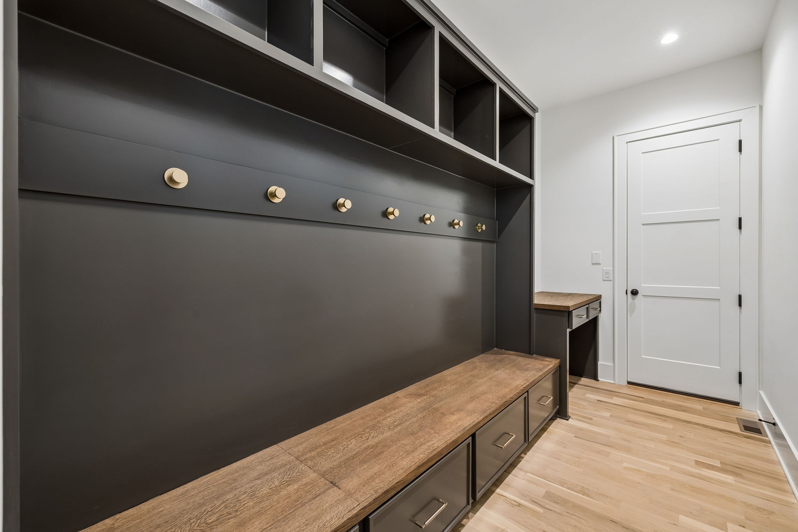
| Other Interior Features | Central Vacuum, Extra Closets, High Ceilings, Pantry, Smart Thermostat, Walk-In Closet(s), High Speed Internet |
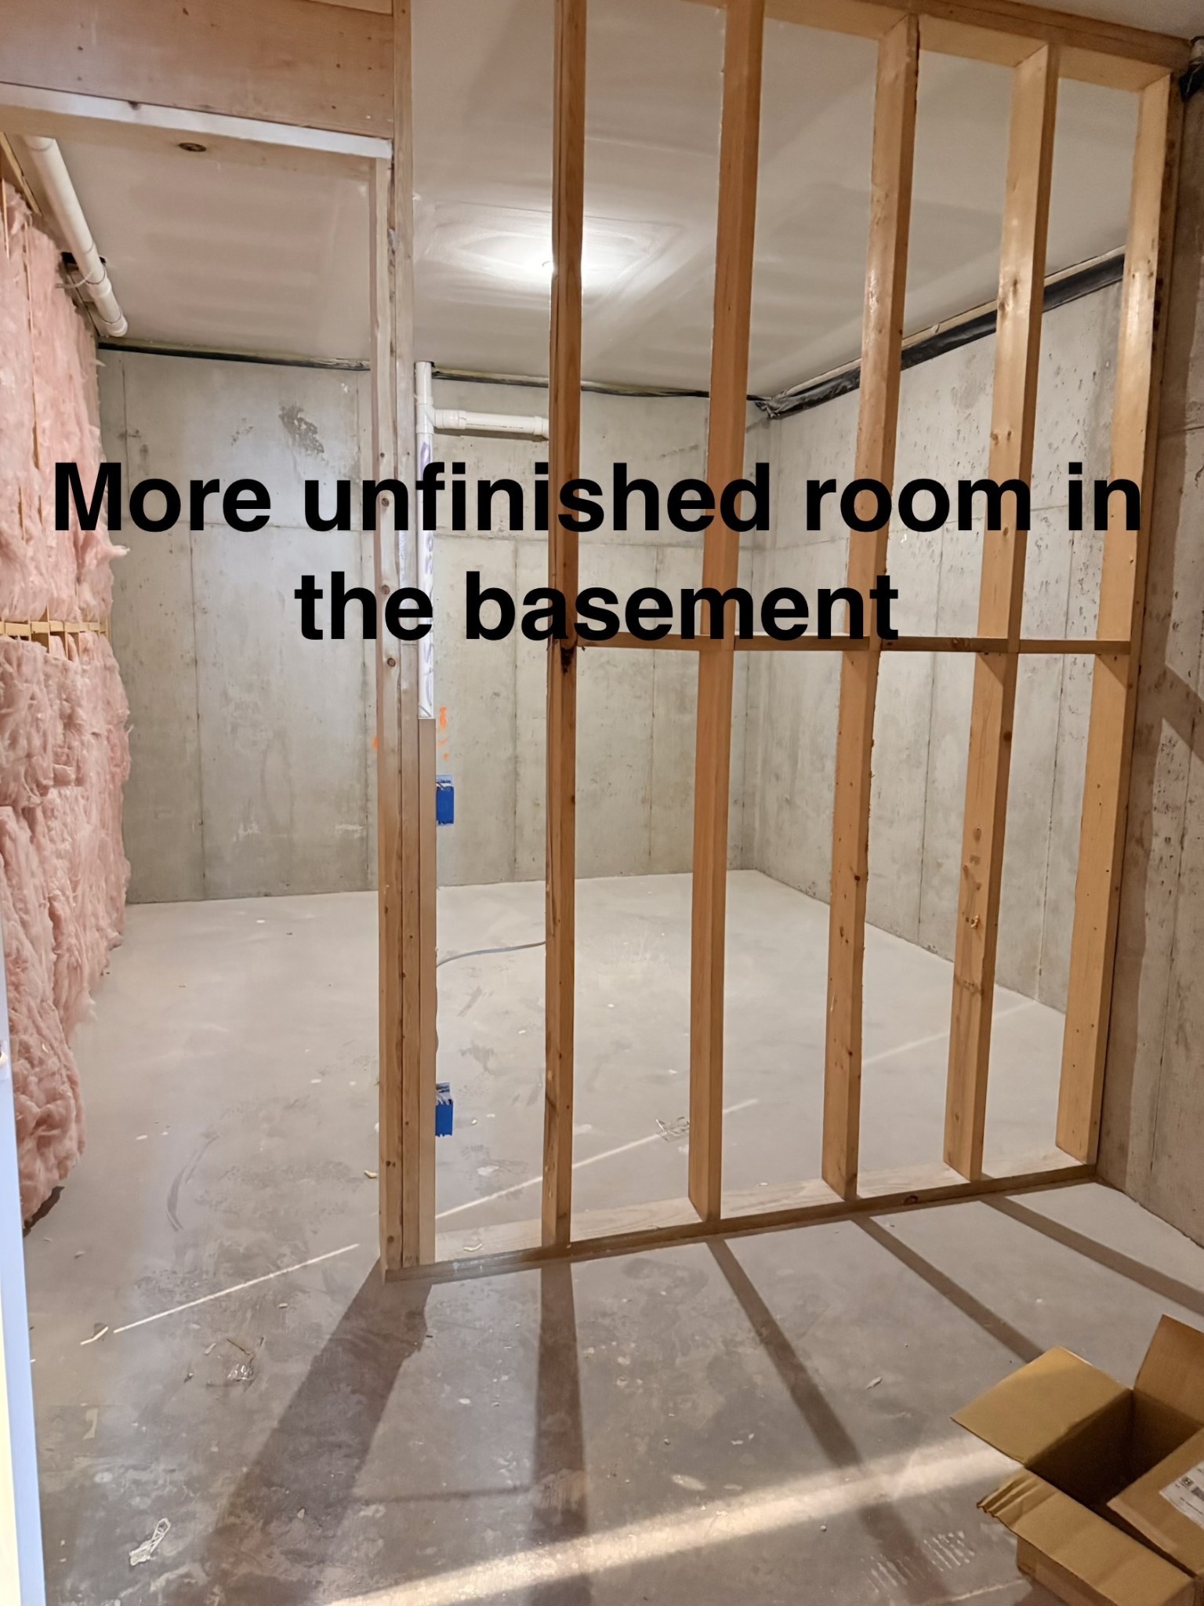
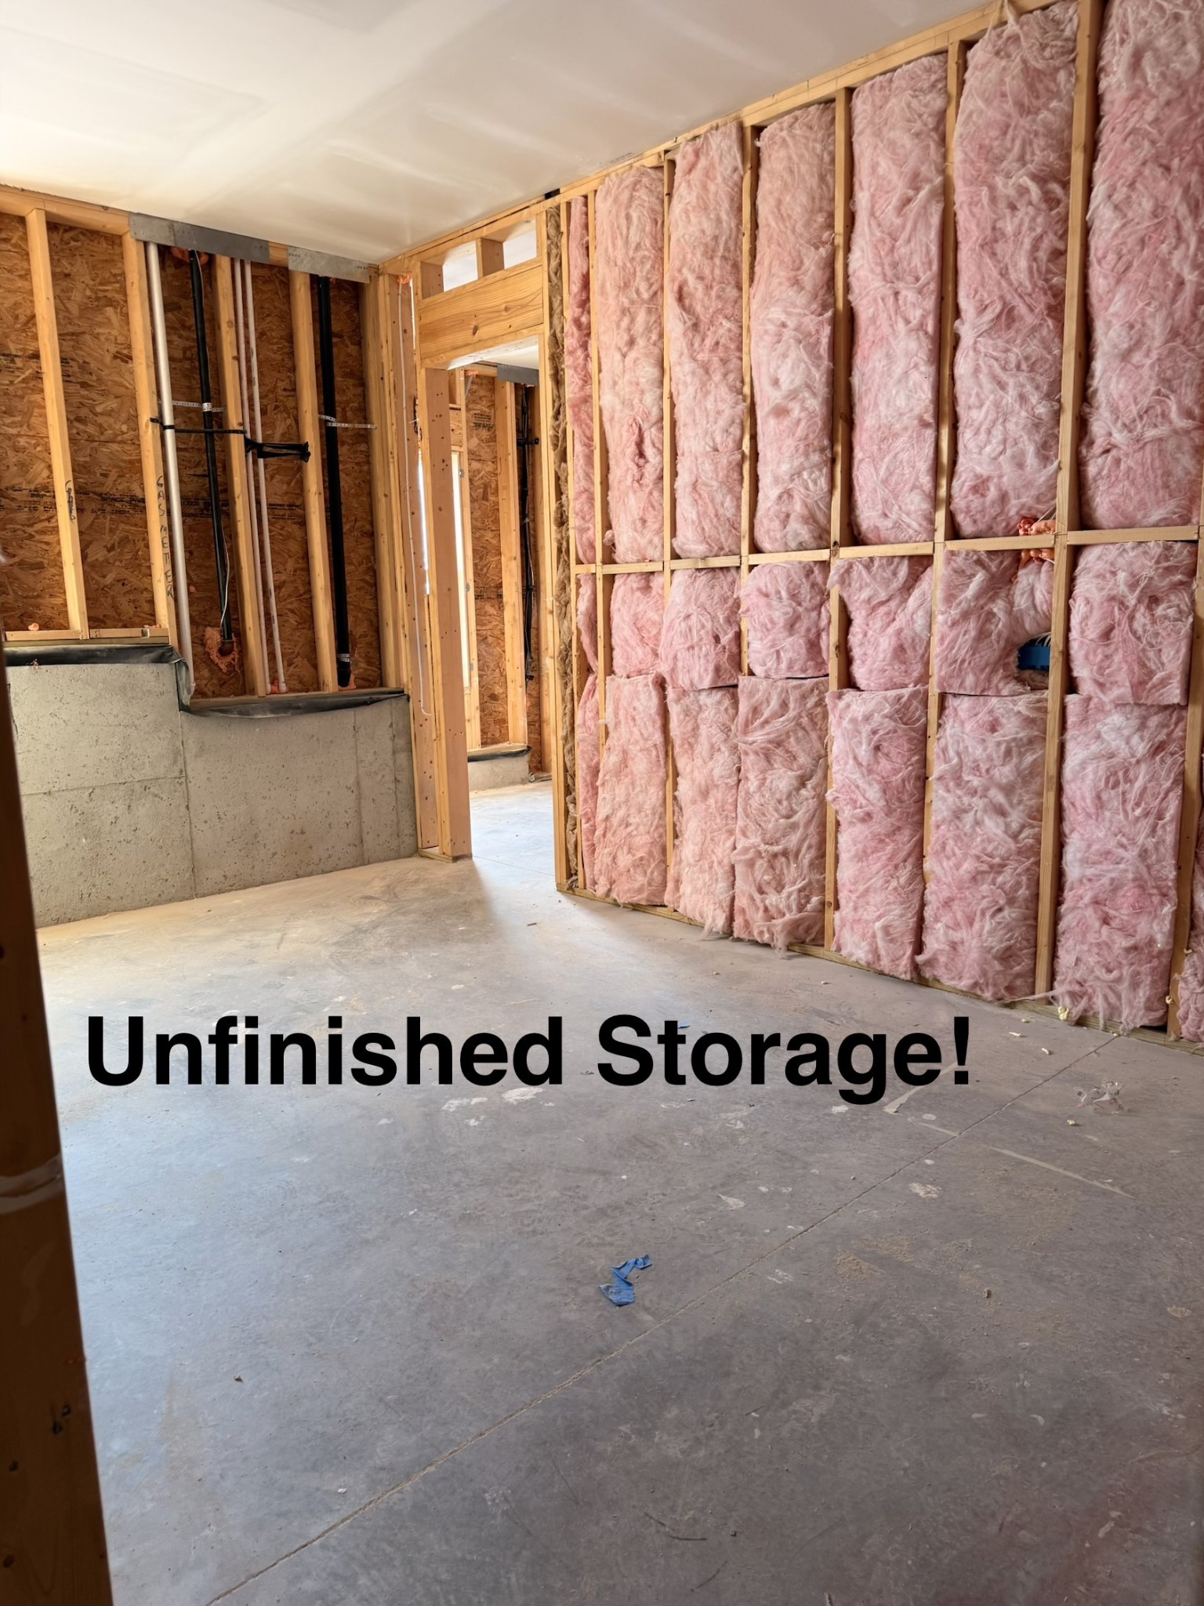
| Stories | 3 |
|---|---|
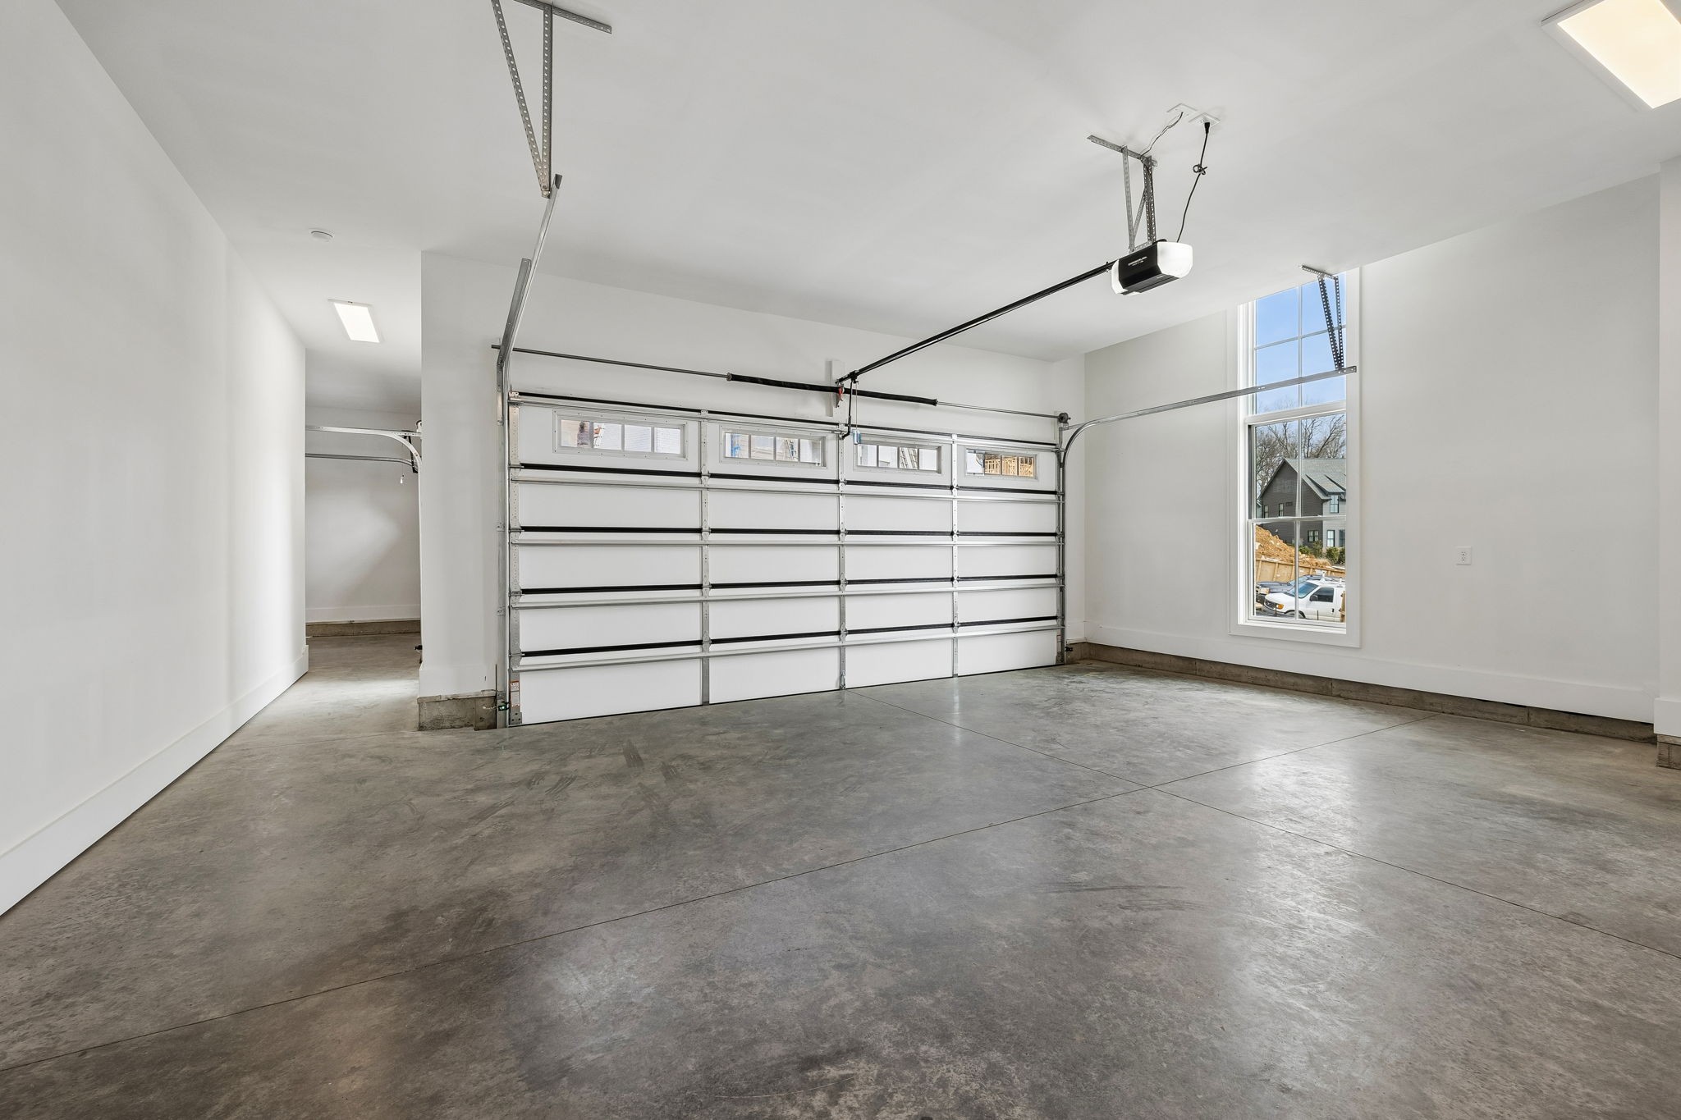
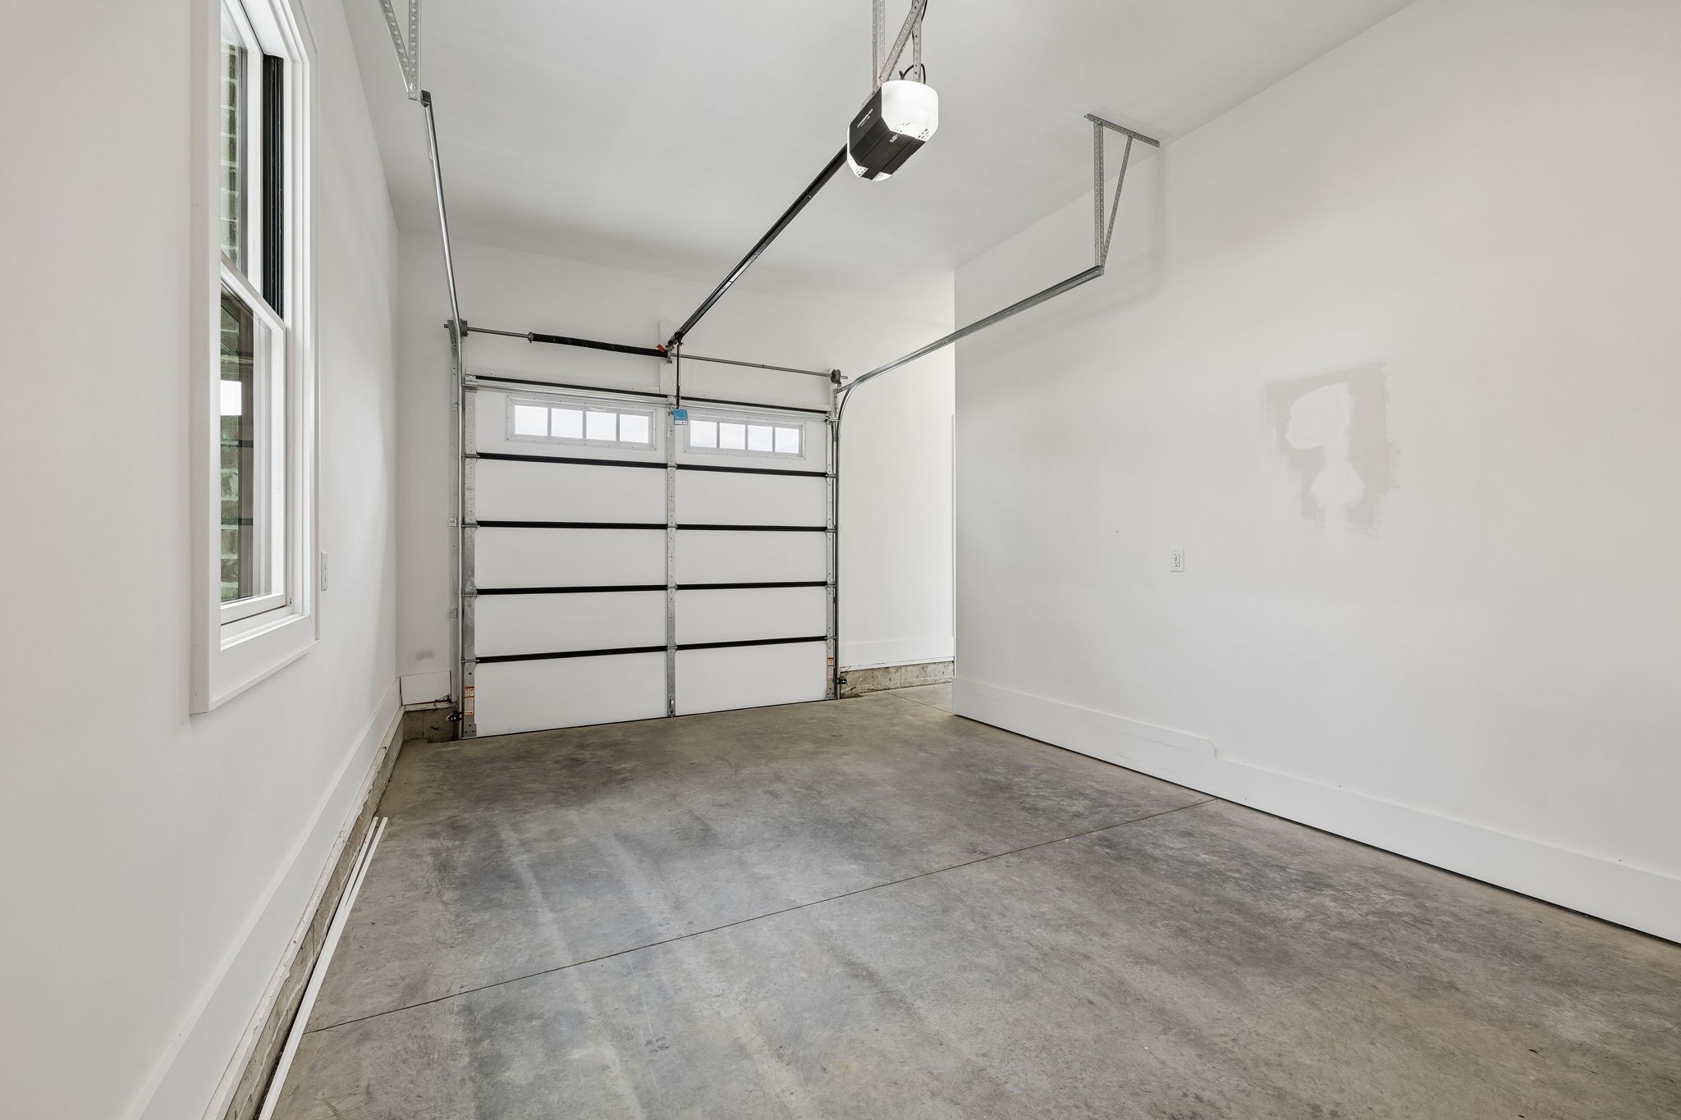
| Garage Space | 3.0 |
| Water Source | Public |
| Utilities | Water Available |
| Parking | Attached |
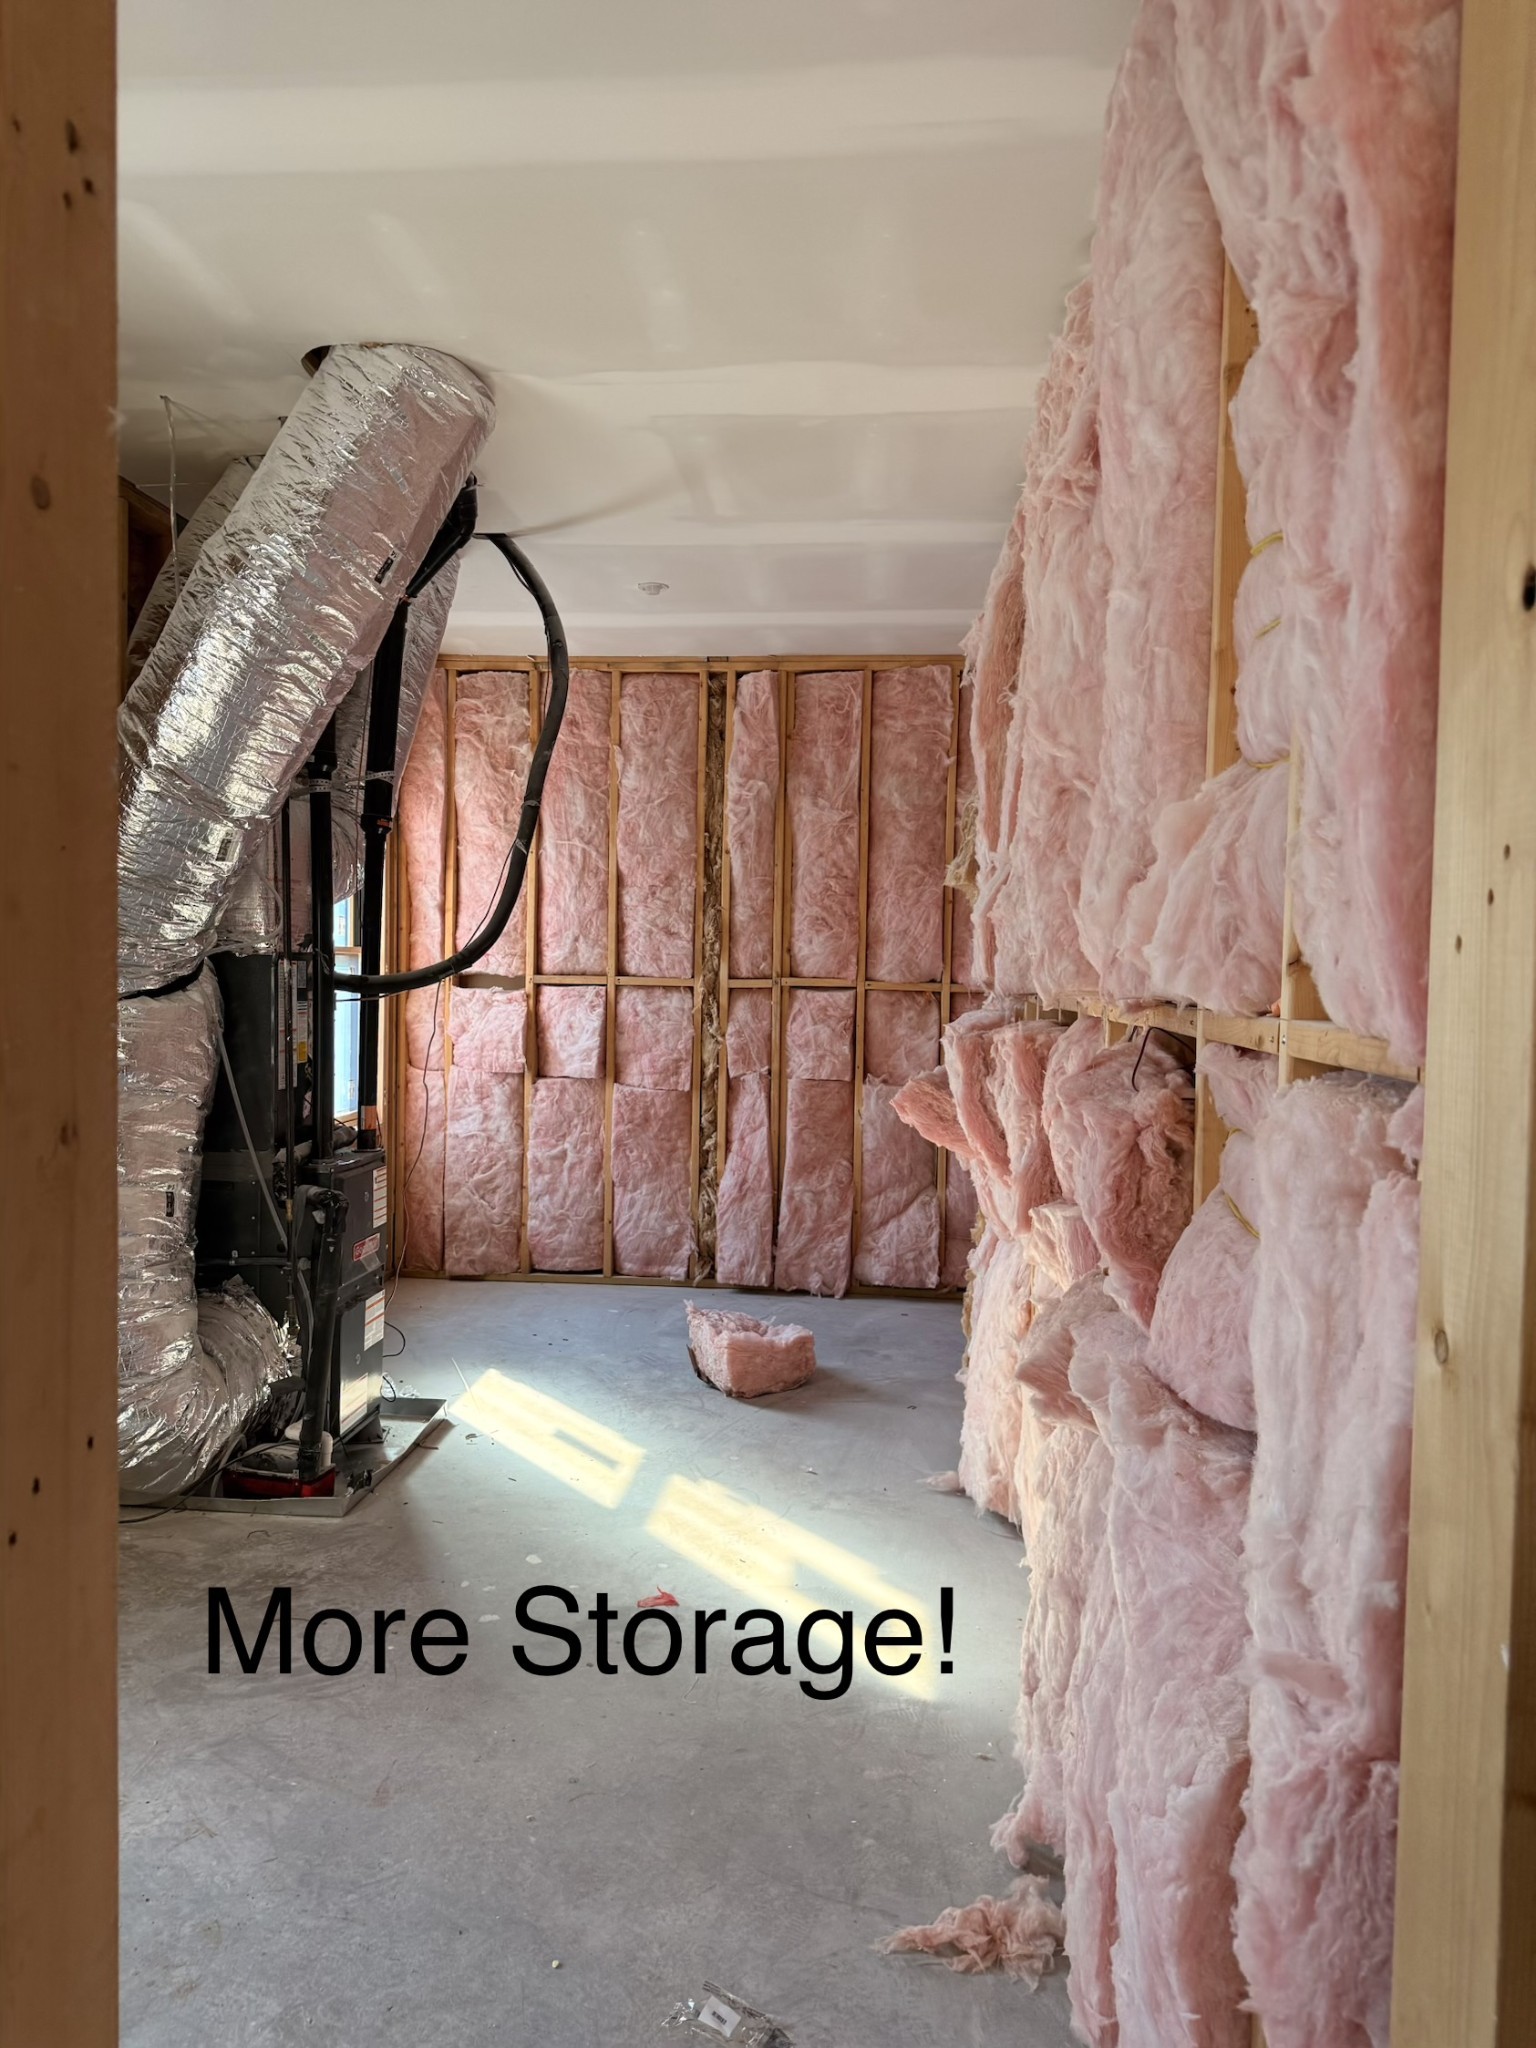
| Heat Type | Central |
| Air Conditioning | Central Air |
| Sewer | Public Sewer |
| Security Features | Smoke Detector(s) |
| Status | Sold |
|---|---|
| Date Sold | June 23, 2026 |
| LIVING SPACE | 5,705 Sq.Ft. |
| TOTAL AREA | 5,705 Sq.Ft. |
| LOT SIZE | 0.49 Acres |
| MLS® ID | 3139619 |
| Type | Residential |
| Year Built | 2026 |
| Neighborhood | Brentwood |
| Architecture Styles | Traditional |
| ELEMENTARY SCHOOL | Crockett Elementary |
| MIDDLE SCHOOL | Woodland Middle School |
| HIGH SCHOOL | Ravenwood High School |
| SALES PRICE | $2,875,000 |
|---|---|
| REAL ESTATE TAXES | $5,000/yr |
| HOA Fees | $100/mo |

Title
Affiliate Broker
Phone
Email address

Her passion for people and her values for treating others exceptionally is the basis for her business.
Let's Connect